
BEDS4
BATHS3 full
SQUARE FEET2,959
MLS#21414389
STATUSActive
PROPERTY TYPEResidential - Single Family
SUBDIVISIONWoodland Estates
SCHOOLMansfield ISD
Property Description
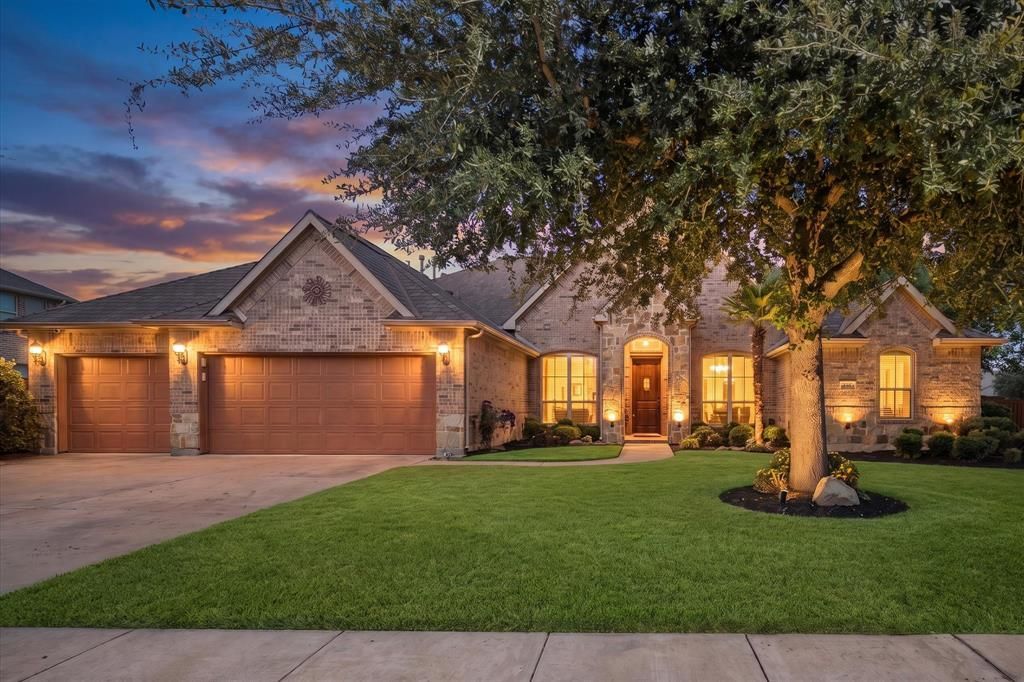
Nearly 3,000 square feet of SINGLE-STORY living on an oversized corner lot in Mansfield's Woodland Estates! This 4-bedroom, 3-bath home offers a functional layout with generous room sizes, a dedicated office, formal dining, rich wood flooring, arched entryways, and custom ceiling details. The kitchen features a large island with seating, abundant cabinetry, generous counter space, and TWO pantries, including a unique hickory-lined pantry. Open to the family room with its stone fireplace and backyard views, the kitchen provides a central gathering space for everyday living and entertaining. The primary suite features a coffered ceiling and ensuite bath with separate vanities, jetted tub, and separate shower. Outside, enjoy a large covered patio with ceiling fans and a spacious backyard shaded by mature trees. A three-car garage provides tremendous function and storage. Woodland Estates offers tree-lined streets, neighborhood ponds, playgrounds, and nearby parks, with convenient access to shopping, dining, and major roadways. Located in Mansfield ISD, this home delivers the space of a much larger home without the stairs!
Property Features
Property Type: Residential - Single Family
Cooling: Ceiling Fan(s), Central Air, Electric, Zoned
Fireplaces: 2
Garage: 3 car attached
Heating: Central, Natural Gas, Zoned
Home Style: Traditional
Lot Size: 0.31 Acres
Roof Type: Composition
Year Built: 2007
Amenities
Built-in Features
Cable TV Available
Covered Patio/Porch
Rain Gutters
Feature Descriptions
Appliances: Dishwasher, Disposal, Electric Oven, Gas Cooktop, Microwave
Community Features: Greenbelt, Lake, Playground, Sidewalks
Exclusions: Outdoor grill station. Murphy Bed.
Exterior: Brick, Rock/Stone
Fencing: Back Yard, Wood
Fireplace: Gas Logs, Outside, Wood Burning
Flooring: Carpet, Ceramic Tile, Hardwood
HOA Fee: 300/ Annually
Laundry: Electric Dryer Hookup, Utility Room, Full Size W/D Area, Dryer Hookup, Washer Hookup
Lot: Corner Lot, Landscaped, Sprinkler System, Subdivision
Parcel#: 41033647
Parking: Garage Door Opener, Garage Double Door, Garage Faces Front, Garage Single Door, Inside Entrance, Kitchen Level, Side By Side
Parking Notes: Garage Door Opener, Garage Double Door, Garage Faces
Patio/Porch: Covered, Rear Porch
Utilities: Cable Available, City Sewer, City Water, Concrete, Curbs, Individual Gas Meter, Individual Water Meter, Sidewalk, Underground Utilities
Window: Window Coverings
Room Sizes
Living Room: 19.00 x 18.00 Level - 1
Dining Room: 15.00 x 12.00 Level - 1
Kitchen: 16.00 x 15.00 Level - 1
Bedroom: 13.00 x 12.00 Level - 1
Bedroom: 12.00 x 12.00 Level - 1
Living Room: 13.00 x 12.00 Level - 1
Breakfast Room: 15.00 x 10.00 Level - 1
Bedroom-Primary: 22.00 x 14.00 Level - 1
Bedroom: 13.00 x 12.00 Level - 1
Local Schools
Elementary School: Nancy Neal
School District: Mansfield ISD
Listed By / Shown By
Listed By
Agency Name: Real Broker, LLC
Agency Contact: 682-777-5745
Agent Name: Beth Steinke

Shown By
Agent Name: Jill Jenkins
Agent Phone: (254) 218-2877
Agency Title: Kelly, Realtors

Estimate Your Payment
Estimated Payment
$ 1,371.89 per month $1,212.93 Principal & Interest $0.00 Property Tax (data not provided by mls) $158.96 Homeowner's Insurance
1100 Starleaf Drive | MLS# 21414389
This single family home located at 1100 Starleaf Drive, Mansfield, TX 76063 is currently listed for sale with an asking price of $545,000. This property was built in 2007 and has 4 bedrooms and 3 full baths with 2959 sq. ft. Starleaf Drive is located in the Woodland Estates subdivision within the Mansfield ISD school district. Search Woodland Estates real estate on jilljenkins.kellyrealtors.com today.