
BEDS4
BATHS2 full 1 partial
SQUARE FEET1,874
MLS#1970412
STATUSPending
PROPERTY TYPEResidential - Single Family
SUBDIVISIONDONALDSON TERRACE
SCHOOLSan Antonio ISD
Property Description
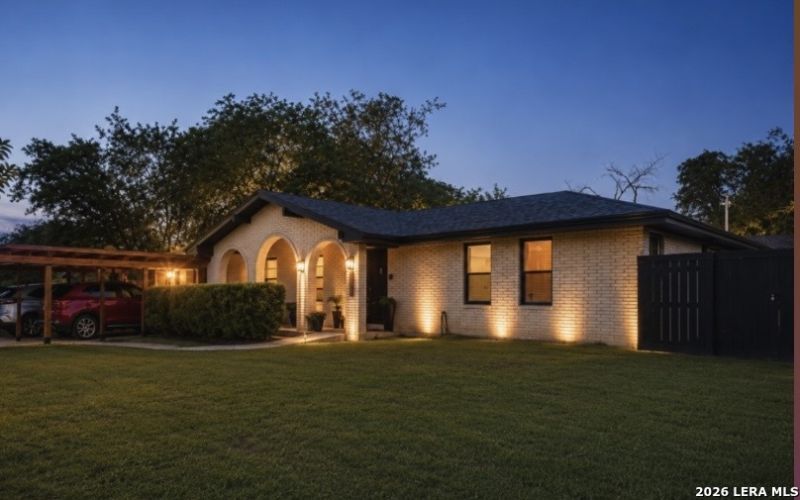
4 / 2.5 ALMOST EVERYTHING IS BRAND NEW! Move-in ready, Beautiful Ranch stile home offers 1,874 sq ft of modern living on a fenced corner lot. With mature plants and new grass. Low maintenance Brick Exterior Home. SPACIOUS 9-foot TALL CELINGS in two living room areas that open up the home. New flooring (No Carpet). Fresh paint, modern lighting and granite. Floor plan offers 2 master bedroom suites. 8 large closets. The 4th bedroom/ game room offers a private entrance and 1/2 bath perfect for visitors. The updated kitchen is open to the entire home and is the heart of the home with a chefs dream, and a large window nook eat in kitchen area. Plenty of room to entertain. Recent upgrades include HVAC system, new flooring, fresh paint and modern finishes throughout. Bathrooms feature wallpaper new vanities, toilets, lighting and flooring. The new roof adds long-term durability and peace of mind. Outside, Enjoy a large covered front patio. And a large backyard patio with a new privacy fence and green grass to play. Back yard has Plenty of room to park an RV or a camper. You cannot always find this in a typical subdivision. 4 cars can park in the driveway with two cars fitting under the New 20 ft x 20 ft covered carport. Backyard 4x8 storage. Easy access to Loop 410, I-10, Downtown San Antonio, shopping, schools, and parks, this home offers the rare mix of space, convenience, and value. if you have been looking for a modern home with easy access around San Antonio, this four bedroom two and a half bath is for you!
Property Features
Property Type: Residential - Single Family
Cooling: One Central
Fenced: Yes
Fireplaces: 1
Fuel Type: Electric, Natural Gas
Heating: Central
Home Style: One Story, Ranch, Traditional
Lot Size: 0.17 Acres
Roof Type: Concrete
Stories: 1.0
Taxes: $2
Year Built: 1971
Feature Descriptions
Accessibility: Other
Builder Name: NA
Currenty Leased: Yes
Days on Site: 148
Energy Efficient: 13-15 SEER AX, Programmable Thermostat,12"+ Attic Insulation, Double Pane Windows, Variable Speed HVAC, Energy Star Appliances, Low E Windows, Ceiling Fans
Exterior: Brick,4 Sides Masonry, Wood, Siding
Exterior: Patio Slab, Covered Patio, Partial Fence, Has Gutters, Special Yard Lighting
Fireplace: Other
Flooring: Ceramic Tile, Linoleum, Vinyl, Stained Concrete
Foundation: Slab
Green Certification: Energy Star Certified
Green Features: Drought Tolerant Plants, Low Flow Commode, Low Flow Fixture, Enhanced Air Filtration
HOA Mandatory: No
Home Faces: North
Improvements: Street Paved, Curbs, Sidewalks, Streetlights, City Street
Inclusions: Ceiling Fans, Washer Connection, Dryer Connection, Washer, Dryer, Self-Cleaning Oven, Microwave Oven, Stove/Range, Refrigerator, Disposal, Dishwasher, Ice Maker Connection, Smoke Alarm, Pre-Wired for Security, Gas Water Heater, Solid Counter Tops, Carbon Monoxide Detecto
Interior: Three Living Area, Separate Dining Room, Eat-In Kitchen, Two Eating Areas, Breakfast Bar, Walk-In Pantry, Study/Library, Media Room, Utility Room Inside, Utility Area in Garage, Converted Garage, Open Floor Plan, Maids Quarters, Cable TV Available, High Speed Internet, All Bedrooms Downstairs, Laundry Main Level, Laundry Lower Level, Laundry Room, Telephone, Walk in Closets, Attic - Access only, Attic - Expandable, Attic - Finished, Attic - Storage Only
Lot: Corner, Level
Miscellaneous: As-Is
Neighborhood Amenities: Park/Playground, Jogging Trails, BBQ/Grill
Parking: Detached, Converted Garage
Pool/Spa: None
Supplier - Electric: CPS
Supplier - Garbage: CPS
Supplier - Gas: CPS
Supplier - Sewer: CPS
Supplier - Water: CPS
Tax By Multiple Counties: Yes
Type: Single Family Detached
Water/Sewer: None - Water
Windows: Some Remain
Room Sizes
Bedroom 2: 11 X 11
Bedroom 3: 9 X 11
Bedroom 4: 20 X 20
Kitchen: 18 X 9
Breakfast Room: 9 X 6
Dining Room: 15 X 11
Living Room: 15 X 11
Family Room: 20 X 20
Utility Room: 9 X 6
E X try: 20 X 11
Local Schools
High School: Jefferson
Middle School: Longfellow
Elementary School: Woodlawn Hills
School District: San Antonio ISD
Listed By / Shown By
Listed By
Agency Name: HomeCoin.com
Agency Phone: (888) 400-2513
Shown By
Agent Name: Jill Jenkins
Agent Phone: (254) 218-2877
Agency Title: Kelly, Realtors
Agency Email: info@kellyrealtors.com
Agency Text: (254) 717-6447

Estimate Your Payment
Estimated Payment
$ 732.39 per month $647.38 Principal & Interest $0.17 Property Tax $84.84 Homeowner's Insurance
1103 Shadwell Dr | MLS# 1970412
This single family home located at 1103 Shadwell Dr, San Antonio, TX 78228 is currently listed for sale with an asking price of $290,885. This property was built in 1971 and has 4 bedrooms and 2 full and 1 partial baths with 1874 sq. ft. Shadwell Dr is located in the DONALDSON TERRACE subdivision within the San Antonio ISD school district. Search DONALDSON TERRACE real estate on jilljenkins.kellyrealtors.com today.