
BEDS3
BATHS2 full 1 partial
SQUARE FEET1,975
MLS#21415981
STATUSActive
PROPERTY TYPEResidential - Townhouse
SUBDIVISIONParkview Lane
SCHOOLAllen ISD
Property Description
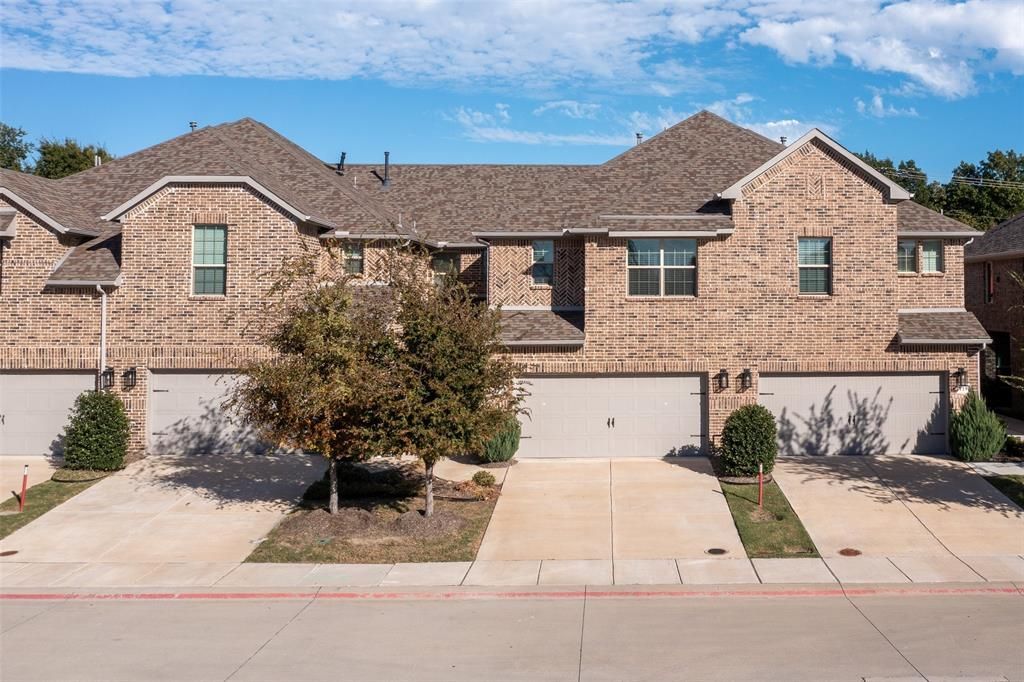
Welcome to this beautiful, modern, clean, and centrally located Townhome in the heart of Allen! Discover the perfect blend of style, comfort, and location in one of DFW's best school district in this immaculate 3-bedroom, 2.5-bath townhome. The main level showcases stunning luxury vinyl plank flooring and an open-concept layout ideal for everyday living and entertaining. The kitchen features solid wood cabinetry, updated granite countertops, a gas range, and a spacious pantry. A convenient half bath is located just off the garage entry. Upstairs, you’ll find three generously sized bedrooms, each with ample closet space. The primary suite offers a spacious retreat with a large walk-in closet and an open ensuite bath complete with dual sinks and a stand-up shower. The upstairs utility room provides added convenience with room for a full-size washer and dryer. Additional highlights include a spacious two-car garage with extra storage space and a sizable backyard perfect for pets, play, or entertaining — complete with a covered patio for year-round enjoyment. The home is equipped with a fire suppression system, which may help reduce homeowners insurance costs. Even better, the HOA covers the entire exterior of the home, including the roof, foundation, and irrigation, offering added peace of mind and low-maintenance living. Don’t miss this exceptional opportunity to enjoy comfort, convenience, and modern living in the heart of Allen!
Property Features
Property Type: Residential - Townhouse
Cooling: Ceiling Fan(s), Central Air, Electric
Garage: 2 car attached
Heating: Central, Natural Gas
Home Style: Traditional
Lot Size: 0.05 Acres
Roof Type: Composition
Year Built: 2022
Amenities
Cable TV Available
Double Vanity
Flat Screen Wiring
High Speed Internet Available
Loft
Open Floorplan
Pantry
Vaulted Ceiling(s)
Walk-In Closet(s)
Covered Patio/Porch
Rain Gutters
Lighting
Private Entrance
Feature Descriptions
Appliances: Dishwasher, Disposal, Electric Cooktop, Electric Oven, Electric Range, Gas Cooktop, Microwave, Refrigerator, Vented Exhaust Fan, Washer, Other
Days on Site: 1
Exterior: Brick
Fencing: Back Yard, Fenced, Wrought Iron
Flooring: Carpet, Ceramic Tile, Luxury Vinyl Plank
Green Features: Appliances, HVAC, Mechanical Fresh Air, Thermostat, Waterheater, Windows
HOA Fee: 350/ Monthly
Laundry: Electric Dryer Hookup, Utility Room
Lot: Few Trees, Interior Lot, Landscaped, Sprinkler System, Subdivision, Zero Lot Line
Lot Dimensions: 25x90
Parcel#: R1099500A02501
Parking: Garage, Garage Door Opener, Garage Faces Front, Lighted
Parking Notes: Garage, Garage Door Opener, Garage Faces Front, Light
Patio/Porch: Covered, Patio, Rear Porch
Utilities: Cable Available, City Sewer, City Water, Community Mailbox, Concrete, Curbs, Electricity Available, Individual Gas Meter, Individual Water Meter, Sidewalk
Local Schools
Elementary School: Norton
School District: Allen ISD
Listed By / Shown By
Listed By
Agency Name: WILLIAM DAVIS REALTY
Agency Contact: 972-679-3794
Agent Name: Kristine Ogbolu

Shown By
Agent Name: Jill Jenkins
Agent Phone: (254) 218-2877
Agency Title: Kelly, Realtors

Estimate Your Payment
Estimated Payment
$ 1,095.00 per month $968.12 Principal & Interest $0.00 Property Tax (data not provided by mls) $126.88 Homeowner's Insurance
117 Tortugas Drive | MLS# 21415981
This townhouse located at 117 Tortugas Drive, Allen, TX 75002 is currently listed for sale with an asking price of $435,000. This property was built in 2022 and has 3 bedrooms and 2 full and 1 partial baths with 1975 sq. ft. Tortugas Drive is located in the Parkview Lane subdivision within the Allen ISD school district. Search Parkview Lane real estate on jilljenkins.kellyrealtors.com today.