
BEDS3
BATHS2 full
SQUARE FEET1,909
MLS#2015860
STATUSPrice Change
PROPERTY TYPEResidential - Single Family
SUBDIVISIONDeerfield
SCHOOLNorth East ISD
Property Description
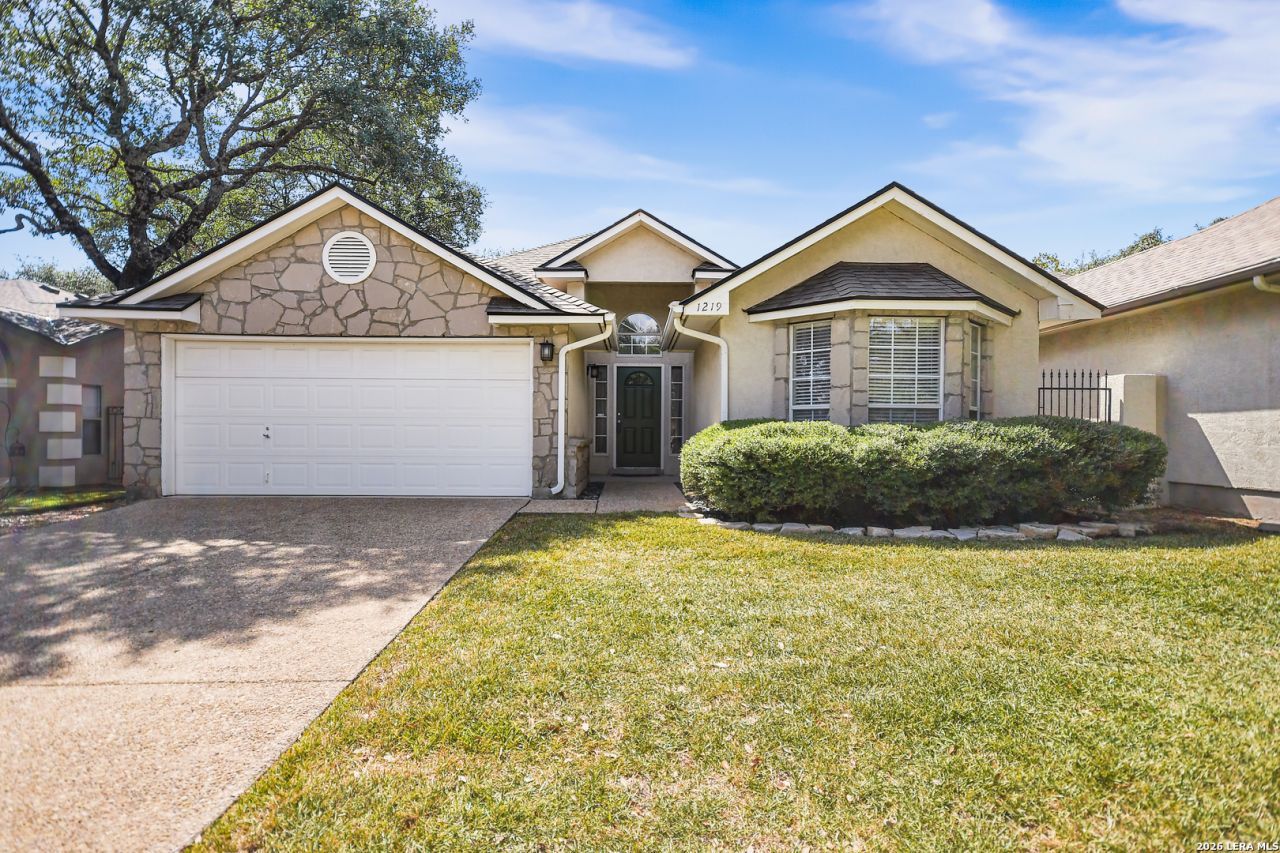
HARD TO FIND garden home in prestigious Gardens at Deerfield. One level with no carpet and no steps, soaring ceilings, an open living area, a wall of windows, and a gas fireplace welcome you. Enjoy the functional floor plan that flows into spacious, open living areas. Large kitchen with gas cooktop and center island. Primary retreat with garden tub, walk-in shower and HUGE walk-in closet. 2 car garage. Easy-to-maintain yard with zero-scape landscaping. Wonderful location near Huebner & Bitters.
Property Features
Property Type: Residential - Single Family
Cooling: One Central
Fenced: Yes
Fireplaces: 1
Fuel Type: Natural Gas
Heating: Central
Home Style: One Story, Traditional
Lot Size: 0.14 Acres
Roof Type: Composition
Stories: 1.0
Taxes: $7,835
Year Built: 1999
Feature Descriptions
Accessibility: No Carpet, No Steps Down, Level Lot, Level Drive, No Stairs, First Floor Bath, Full Bath/Bed on 1st Flr, First Floor Bedroom
Builder Name: Unknown
Days on Site: 42
Exterior: 4 Sides Masonry, Stone/Rock, Stucco
Exterior: Covered Patio, Privacy Fence, Sprinkler System, Double Pane Windows, Has Gutters, Mature Trees
Fireplace: One, Living Room
Flooring: Ceramic Tile, Vinyl
Foundation: Slab
Hoa Fee: 1005/Annually
HOA Mandatory: Yes
HOA Name: DEERFIELD HOMEOWNERS ASSOCIATION
Inclusions: Ceiling Fans, Chandelier, Washer, Dryer, Cook Top, Built-In Oven, Microwave Oven, Gas Cooking, Refrigerator, Dishwasher, Garage Door Opener
Interior: One Living Area, Separate Dining Room, Two Eating Areas, Island Kitchen, Utility Room Inside,1st Floor Lvl/No Steps, High Ceilings, Open Floor Plan, Cable TV Available, High Speed Internet, All Bedrooms Downstairs, Laundry Main Level, Walk in Closets
Multiple HOA: No
Neighborhood Amenities: Pool, Tennis, Park/Playground, Sports Court
Parking: Two Car Garage, Attached
Pool/Spa: None
Supplier - Electric: CPS
Supplier - Garbage: CITY
Supplier - Gas: CPS
Supplier - Sewer: CITY
Supplier - Water: SAWS
Tax By Multiple Counties: No
Type: Single Family Detached
Water/Sewer: Water System, Sewer System
Windows: All Remain
Room Sizes
Bedroom 2: 12 X 12
Bedroom 3: 12 X 10
Kitchen: 20 X 19
Breakfast Room: 10 X 10
Dining Room: 14 X 12
Living Room: 20 X 19
Utility Room: 8 X 6
E X try: 15 X 6
Local Schools
High School: Churchill
Middle School: Eisenhower
Elementary School: Huebner
School District: North East ISD
Listed By / Shown By
Listed By
Agency Name: Phyllis Browning Company
Agency Phone: (210) 408-2500
Shown By
Agent Name: Jill Jenkins
Agent Phone: (254) 218-2877
Agency Title: Kelly, Realtors
Agency Email: info@kellyrealtors.com
Agency Text: (254) 717-6447

Estimate Your Payment
Estimated Payment
$ 1,659.81 per month $890.23 Principal & Interest $652.92 Property Tax $116.67 Homeowner's Insurance
1219 Thrush Rdg | MLS# 2015860
This single family home located at 1219 Thrush Rdg, San Antonio, TX 78248 is currently listed for sale with an asking price of $400,000. This property was built in 1999 and has 3 bedrooms and 2 full baths with 1909 sq. ft. Thrush Rdg is located in the Deerfield subdivision within the North East ISD school district. Search Deerfield real estate on jilljenkins.kellyrealtors.com today.