
BEDS4
BATHS3 full 1 partial
SQUARE FEET2,567
MLS#21416971
STATUSActive
PROPERTY TYPEResidential - Single Family
SUBDIVISIONRed Oak Gardens
SCHOOLRed Oak ISD
Property Description
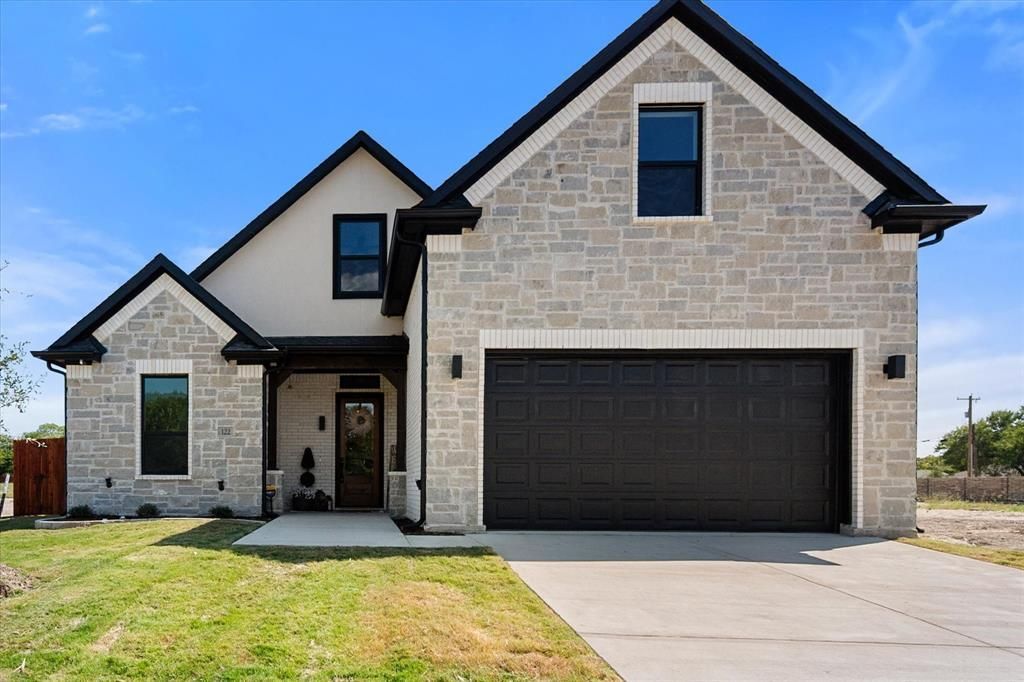
TWO FIRST-FLOOR PRIMARY SUITES + HOME GENERATOR! Just released for sale, this new construction model home features a thoughtfully designed multigenerational floor plan with a private mother-in-law suite. Two spacious primary suites, each with its own full bathroom, provide comfort, privacy, and flexibility—all on the first floor. Offering nearly 2,600 square feet, 4 bedrooms, 3.5 bathrooms, a media room, and a game room, this home balances inviting gathering spaces with private retreats. Soaring vaulted ceilings accented with striking wood beams highlight the open living area, while a spectacular 10-foot sliding glass door opens to an oversized covered patio for effortless indoor-outdoor entertaining.The chef-inspired kitchen features quartz countertops, 42-inch upper cabinets, extended-height cabinetry with accent lighting, a custom vent hood, and designer finishes. Elegant lighting, built-in cabinetry, and floating bathroom vanities add distinctive style throughout. Upstairs, the media room and game room offer additional space for movie nights, recreation, and entertaining, complemented by abundant storage. With both primary suites downstairs, this versatile layout makes it easy to share a home while maintaining personal space. Built with comfort and efficiency in mind, this home includes a HOME GENERATOR, EV charging capability, hybrid insulation, and a tankless water heater. Experience the craftsmanship, thoughtful details, and flexibility that make this model home stand out. Builder incentive of up to $10,000 toward buyer closing costs or an interest rate buydown with an acceptable contract executed by November 15, 2026. Schedule your private tour today!
Property Features
Property Type: Residential - Single Family
Cooling: Ceiling Fan(s), Central Air, Electric, Multi Units
Fireplaces: 1
Garage: 2 car attached
Heating: Central, Electric, Fireplace(s), Natural Gas
Home Style: Traditional
Lot Size: 0.20 Acres
Roof Type: Composition
Year Built: 2025
Amenities
Cable TV Available
Chandelier
Decorative Lighting
Eat-in Kitchen
Covered Patio/Porch
Rain Gutters
Lighting
Private Yard
Feature Descriptions
Appliances: Dishwasher, Disposal, Electric Oven, Gas Cooktop, Gas Water Heater, Microwave, Plumbed For Gas in Kitchen, Tankless Water Heater, Vented Exhaust Fan
Days on Site: 2
Exclusions: Must use builders contracts****
Exterior: Brick, Stone Veneer, Stucco
Fencing: Back Yard, Fenced, Full, Gate, Privacy, Wood
Fireplace: Decorative, Gas Starter, Living Room, Raised Hearth, Wood Burning Stove
Flooring: Carpet, Tile, Wood
HOA Fee: 250/ Quarterly
Laundry: Electric Dryer Hookup, Utility Room, Dryer Hookup, Washer Hookup
Lot: Landscaped, Subdivision
Other Equipment: Generator
Parcel#: 303957
Parking: Covered, Driveway, Electric Vehicle Charging Station(s), Garage, Garage Door Opener, Garage Double Door, Garage Faces Front
Parking Notes: Covered, Driveway, Electric Vehicle Charging Station
Patio/Porch: Covered
Utilities: Cable Available, City Sewer, City Water, Community Mailbox, Curbs, Electricity Connected, Individual Gas Meter, Individual Water Meter, Phone Available, Sewer Available, Sidewalk, Underground Utilities
Local Schools
Elementary School: Wooden
School District: Red Oak ISD
Listed By / Shown By
Listed By
Agency Name: Shining Star Realty Inc.
Agency Contact: 817-401-4129
Agent Name: Gina Brown

Shown By
Agent Name: Jill Jenkins
Agent Phone: (254) 218-2877
Agency Title: Kelly, Realtors

Estimate Your Payment
Estimated Payment
$ 1,432.31 per month $1,266.35 Principal & Interest $0.00 Property Tax (data not provided by mls) $165.96 Homeowner's Insurance
122 Yvonne Street | MLS# 21416971
This single family home located at 122 Yvonne Street, Red Oak, TX 75154 is currently listed for sale with an asking price of $569,000. This property was built in 2025 and has 4 bedrooms and 3 full and 1 partial baths with 2567 sq. ft. Yvonne Street is located in the Red Oak Gardens subdivision within the Red Oak ISD school district. Search Red Oak Gardens real estate on jilljenkins.kellyrealtors.com today.