
BEDS4
BATHS2 full 1 partial
SQUARE FEET2,514
MLS#21418105
STATUSActive
PROPERTY TYPEResidential - Single Family
SUBDIVISIONSaddle Ridge Estates
SCHOOLAledo ISD
Property Description
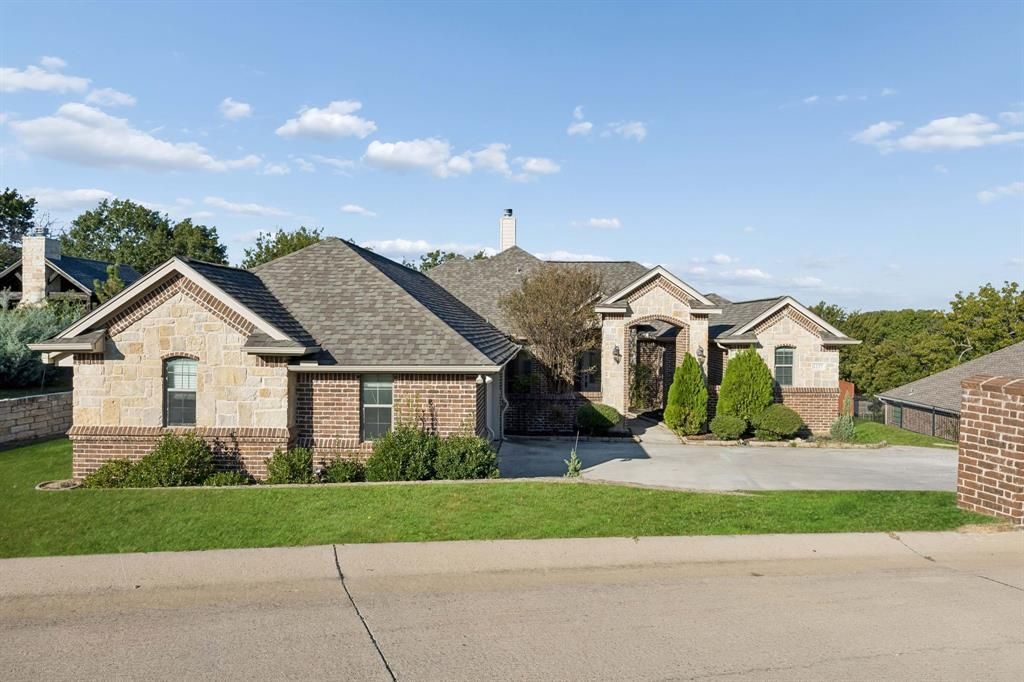
Welcome to this beautiful home nestled in a small, gated community within Aledo ISD! Featuring 4 spacious bedrooms and 2.5 bathrooms, this home offers a wonderful blend of comfort, functionality, and inviting living spaces.The heart of the home is the large kitchen and dining area, perfect for gathering with family and friends. A stunning see-through fireplace connects the kitchen and living room, creating a warm and welcoming atmosphere throughout. The thoughtfully designed floor plan also offers flexibility, with one of the four bedrooms serving as an ideal home office, study, or guest room.Step outside to enjoy the beautiful backyard views from the covered patio, providing the perfect setting for morning coffee, relaxing evenings, or entertaining guests. With its peaceful setting, gated community, versatile layout, and desirable Aledo ISD location, this home offers a wonderful opportunity to enjoy comfortable living in a welcoming neighborhood.
Property Features
Property Type: Residential - Single Family
Cooling: Electric
Fireplaces: 1
Garage: 2 car attached
Heating: Electric
Home Style: Traditional
Lot Size: 0.44 Acres
Roof Type: Composition
Year Built: 2006
Amenities
Decorative Lighting
Eat-in Kitchen
High Speed Internet Available
Kitchen Island
Open Floorplan
Pantry
Covered Patio/Porch
Rain Gutters
Feature Descriptions
Appliances: Dishwasher, Disposal, Electric Cooktop, Electric Oven, Electric Water Heater
Community Features: Curbs, Greenbelt
Exterior: Brick, Rock/Stone
Fencing: Wood
Fireplace: Dining Room, Double Sided, Family Room, See Through Fireplace, Wood Burning
Flooring: Carpet, Ceramic Tile, Luxury Vinyl Plank
HOA Fee: 400/ Annually
Laundry: Electric Dryer Hookup, Utility Room, Dryer Hookup, Washer Hookup
Lot: Interior Lot, Landscaped, Many Trees, Sprinkler System, Subdivision
Parcel#: R000084462
Parking: Garage, Garage Door Opener, Garage Double Door
Parking Notes: Garage, Garage Door Opener, Garage Double Door
Patio/Porch: Covered, Rear Porch
Utilities: City Sewer, City Water
Window: Window Coverings
Local Schools
Elementary School: Patricia Dean Boswell Mccall
School District: Aledo ISD
Listed By / Shown By
Listed By
Agency Name: Briggs Freeman Sotheby's Int'l
Agency Contact: 817-731-8466
Agent Name: Natalie Stephens

Shown By
Agent Name: Jill Jenkins
Agent Phone: (254) 218-2877
Agency Title: Kelly, Realtors

Estimate Your Payment
Estimated Payment
$ 1,233.44 per month $1,090.53 Principal & Interest $0.00 Property Tax (data not provided by mls) $142.92 Homeowner's Insurance
1227 Saddle Trail | MLS# 21418105
This single family home located at 1227 Saddle Trail, Willow Park, TX 76087 is currently listed for sale with an asking price of $490,000. This property was built in 2006 and has 4 bedrooms and 2 full and 1 partial baths with 2514 sq. ft. Saddle Trail is located in the Saddle Ridge Estates subdivision within the Aledo ISD school district. Search Saddle Ridge Estates real estate on jilljenkins.kellyrealtors.com today.