
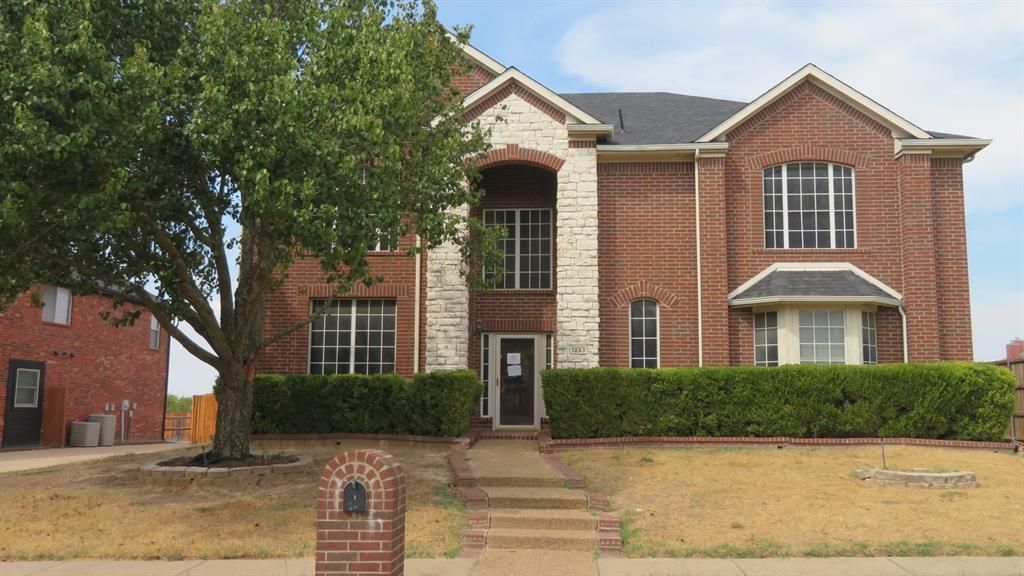
BEDS5
BATHS3 full 1 partial
SQUARE FEET3,502
MLS#21394591
STATUSActive
PROPERTY TYPEResidential - Single Family
SUBDIVISIONChurchill Estates
SCHOOLDesoto ISD
Property Description
Two-story brick home situated on a spacious interior lot in a quiet, established neighborhood. This property offers 5 bedrooms, 3.5 baths, and 2 living areas designed for comfort and entertaining. The open-concept layout features wood floors, a formal living and dining area, and a game room. The spacious kitchen showcases a large island, stainless steel appliances, tile flooring, and opens seamlessly to one of the living areas. The private downstairs bedroom provides flexibility for guests or a home office. The oversized primary suite features a spacious bath complete with a garden tub and separate shower. Generously sized secondary bedrooms offer plenty of space for everyone. Enjoy the large, fenced backyard and convenient location near schools, shopping, and major highways. This home truly has it all! Property is being sold AS-IS.
Property Features
Property Type: Residential - Single Family
Cooling: Ceiling Fan(s), Central Air, Electric
Fireplaces: 1
Garage: 2 car attached
Heating: Central, Electric
Home Style: Traditional
Lot Size: 0.23 Acres
Roof Type: Composition
Year Built: 2001
Amenities
Cable TV Available
Granite Counters
High Speed Internet Available
Kitchen Island
Feature Descriptions
Appliances: Dishwasher, Disposal, Electric Cooktop
Days on Site: 1
Exterior: Brick
Fencing: Back Yard
Fireplace: Brick, Wood Burning
Flooring: Ceramic Tile, Laminate
HOA Fee: 250/ Annually
Laundry: Utility Room
Lot: Interior Lot
Parcel#: 200176900A0100000
Parking: Driveway, Garage Faces Side
Parking Notes: Driveway, Garage Faces Side
Patio/Porch: Patio
Pool: In Ground
Swimming Pool: Yes
Utilities: Cable Available, City Sewer, City Water
Local Schools
Elementary School: Cockrell Hill
School District: Desoto ISD
Listed By / Shown By
Listed By
Agency Name: Lanee Scott Realtors, LLC
Agency Contact: 469-868-6124
Agent Name: Floyd Stanmore

Shown By
Agent Name: Jill Jenkins
Agent Phone: (254) 218-2877
Agency Title: Kelly, Realtors

Estimate Your Payment
Estimated Payment
$ 752.65 per month $665.44 Principal & Interest $0.00 Property Tax (data not provided by mls) $87.21 Homeowner's Insurance
1233 High Bluff Drive | MLS# 21394591
This single family home located at 1233 High Bluff Drive, Desoto, TX 75115 is currently listed for sale with an asking price of $299,000. This property was built in 2001 and has 5 bedrooms and 3 full and 1 partial baths with 3502 sq. ft. High Bluff Drive is located in the Churchill Estates subdivision within the Desoto ISD school district. Search Churchill Estates real estate on jilljenkins.kellyrealtors.com today.