
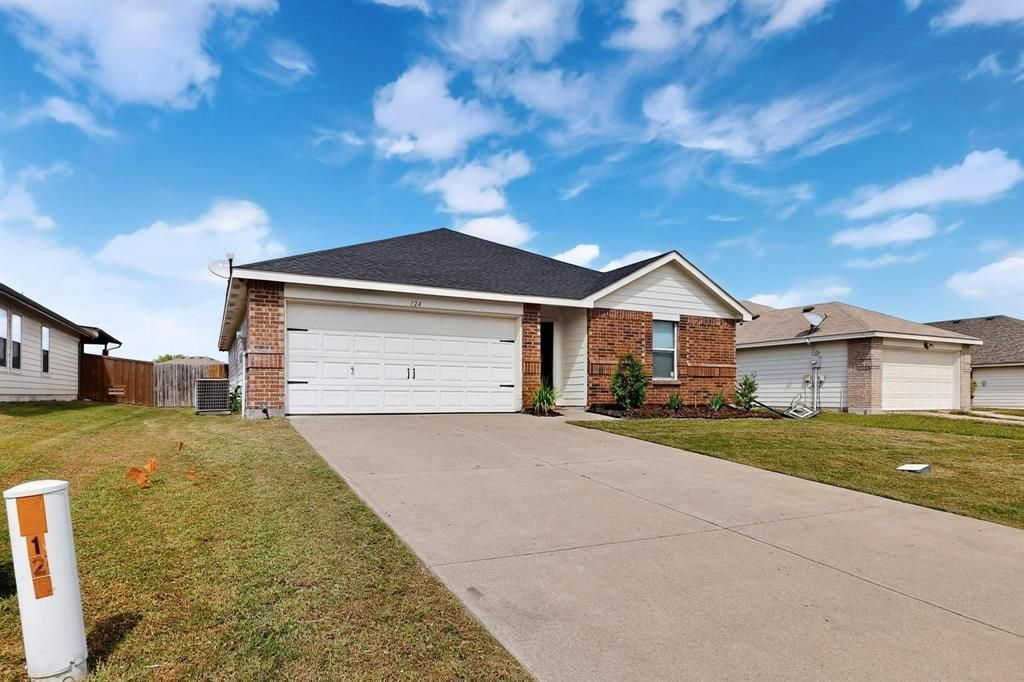
BEDS4
BATHS2 full
SQUARE FEET1,744
MLS#21248427
STATUSActive
PROPERTY TYPEResidential - Single Family
SUBDIVISIONTown North Estates 5 Ph 1
SCHOOLTerrell ISD
Property Description
A refreshed 4 bedroom, 2 bath home offering the space, layout, and updates you are looking for. Located in a quiet neighborhood, this home features an open concept design with a bright living area that flows right into a beautifully updated kitchen with quartz countertops, an island, and plenty of cabinet space.Laminate flooring throughout the main areas keeps things clean and low-maintenance, while the split layout gives the primary suite its own private retreat. Three additional bedrooms offer flexibility for guests, work-from-home, or whatever life needs next.Step outside to a backyard ready for relaxing, entertaining, and making it your own.Terrell is growing fast with new dining, shopping, and everyday conveniences popping up all around. You’re just minutes from Buc-ee’s, and close to the new Forney H-E-B, making day-to-day living that much easier.
Property Features
Property Type: Residential - Single Family
Cooling: Ceiling Fan(s), Central Air, Electric
Garage: 2 car attached
Heating: Central, Electric
Home Style: Traditional
Lot Size: 0.16 Acres
Roof Type: Composition
Year Built: 2004
Amenities
Cable TV Available
Decorative Lighting
Eat-in Kitchen
Kitchen Island
Open Floorplan
Walk-In Closet(s)
Feature Descriptions
Appliances: Dishwasher, Disposal, Electric Cooktop, Electric Oven, Electric Range, Electric Water Heater, Microwave, Vented Exhaust Fan
Days on Site: 183
Exclusions: Washer, dryer, refrigerator.
Exterior: Brick, Siding
Fencing: Wood
Flooring: Luxury Vinyl Plank
Laundry: Electric Dryer Hookup, Utility Room, Dryer Hookup, Washer Hookup
Lot: Lrg. Backyard Grass
Parcel#: 60309
Parking: Driveway, Garage, Garage Single Door, On Street
Parking Notes: Driveway, Garage, Garage Single Door, On Street
Utilities: Cable Available, City Sewer, City Water
Room Sizes
Bedroom: 12.00 x 12.00 Level - 1
Bedroom: 12.00 x 11.00 Level - 1
Bedroom-Primary: 16.00 x 14.00 Level - 1
Utility Room: 5.00 x 4.00 Level - 1
Bedroom: 11.00 x 10.00 Level - 1
Bath-Primary: 10.00 x 7.00 Level - 1
Bath-Full: 6.00 x 8.00 Level - 1
Living Room: 16.00 x 14.00 Level - 1
Local Schools
Elementary School: Long
School District: Terrell ISD
Listed By / Shown By
Listed By
Agency Name: CENTURY 21 Judge Fite Co.
Agency Contact: 972-270-2100
Agent Name: Chris Gomez

Shown By
Agent Name: Jill Jenkins
Agent Phone: (254) 218-2877
Agency Title: Kelly, Realtors

Estimate Your Payment
Estimated Payment
$ 667.07 per month $589.78 Principal & Interest $0.00 Property Tax (data not provided by mls) $77.29 Homeowner's Insurance
124 Sandlewood Drive | MLS# 21248427
This single family home located at 124 Sandlewood Drive, Terrell, TX 75160 is currently listed for sale with an asking price of $264,999. This property was built in 2004 and has 4 bedrooms and 2 full baths with 1744 sq. ft. Sandlewood Drive is located in the Town North Estates 5 Ph 1 subdivision within the Terrell ISD school district. Search Town North Estates 5 Ph 1 real estate on jilljenkins.kellyrealtors.com today.