
BEDS4
BATHS2 full 1 partial
SQUARE FEET2,598
MLS#21398356
STATUSActive
PROPERTY TYPEResidential - Single Family
SUBDIVISIONShale Creek
SCHOOLNorthwest ISD
Property Description
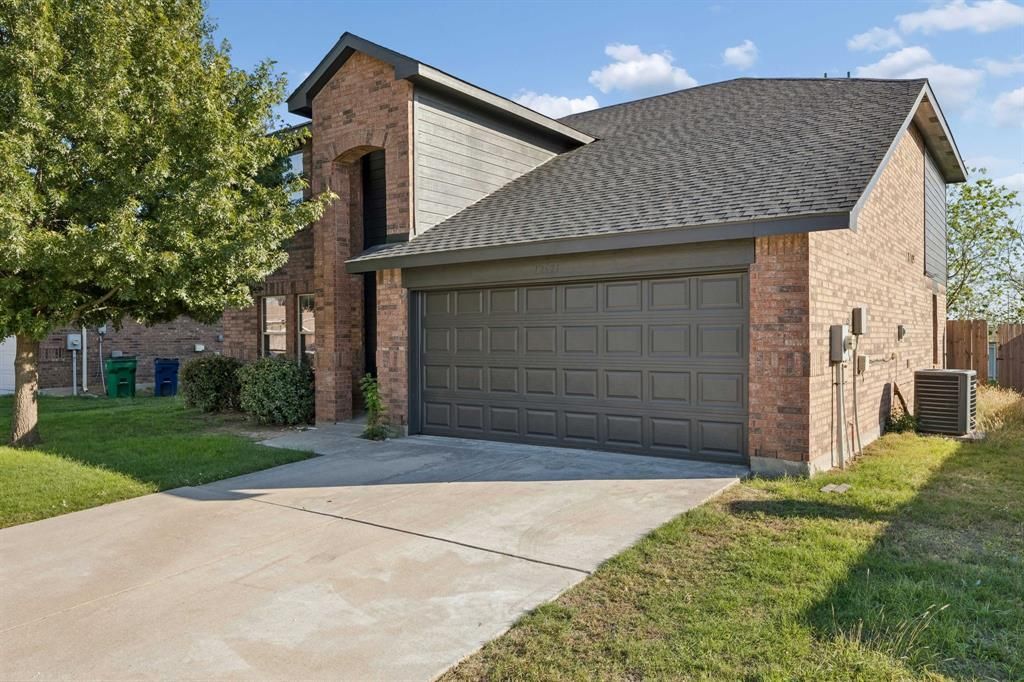
Welcome home to this beautifully FULLY remodeled 4-bedroom, 2.5-bath home in a fast-growing area, move-in ready and waiting for its new owners! Fresh paint, new baseboards, and designer lighting are featured throughout the house! Step inside to luxury vinyl plank flooring and a generously sized formal living and dining room, perfect for entertaining. The family room features a freshly painted black fireplace and overlooks the kitchen with brand-new cabinets with Quartz countertops & backsplash, and brand new black appliances! The breakfast area looks out onto an oversized, fully fenced backyard with no homes behind it for maximum privacy. Upstairs, brand-new carpet leads to a spacious primary suite and three additional bedrooms that share a hall bath!. Outside, freshly painted siding gives the home an elevated look, and a new water heater (2026) adds peace of mind. Homes like this won't last long, so schedule your showing today!
Property Features
Property Type: Residential - Single Family
Cooling: Ceiling Fan(s), Central Air
Fireplaces: 1
Garage: 2 car attached
Heating: Central
Home Style: Traditional
Lot Size: 0.15 Acres
Roof Type: Composition
Year Built: 2006
Amenities
Cable TV Available
Chandelier
Decorative Lighting
Double Vanity
Eat-in Kitchen
Granite Counters
High Speed Internet Available
Open Floorplan
Pantry
Walk-In Closet(s)
Feature Descriptions
Appliances: Dishwasher
Community Features: Club House, Community Pool, Playground
Days on Site: 2
Exterior: Brick, Siding
Fencing: Fenced, Wood
Fireplace: Decorative, Living Room
Flooring: Ceramic Tile, Luxury Vinyl Plank
HOA Fee: 289/ Quarterly
Laundry: Utility Room, Full Size W/D Area
Lot: Few Trees, Interior Lot
Parcel#: R264674
Parking: Driveway, Garage, Garage Door Opener, Garage Faces Front, Garage Single Door
Parking Notes: Driveway, Garage, Garage Door Opener, Garage Faces Fr
Patio/Porch: Covered, Patio
Swimming Pool: Yes
Utilities: Cable Available, City Sewer, City Water
Window: Window Coverings
Local Schools
Elementary School: Prairievie
School District: Northwest ISD
Listed By / Shown By
Listed By
Agency Name: Pointe Real Estate
Agency Contact: 972-439-8963
Agent Name: Nabil Ahmed

Shown By
Agent Name: Jill Jenkins
Agent Phone: (254) 218-2877
Agency Title: Kelly, Realtors

Estimate Your Payment
Estimated Payment
$ 843.27 per month $745.56 Principal & Interest $0.00 Property Tax (data not provided by mls) $97.71 Homeowner's Insurance
12621 Carpenter Lane | MLS# 21398356
This single family home located at 12621 Carpenter Lane , Rhome, TX 76078 is currently listed for sale with an asking price of $335,000. This property was built in 2006 and has 4 bedrooms and 2 full and 1 partial baths with 2598 sq. ft. Carpenter Lane is located in the Shale Creek subdivision within the Northwest ISD school district. Search Shale Creek real estate on jilljenkins.kellyrealtors.com today.