
BEDS3
BATHS2 full 1 partial
SQUARE FEET2,276
MLS#21367565
STATUSActive
PROPERTY TYPEResidential - Single Family
SUBDIVISIONCrestbrook Estates
SCHOOLDallas ISD
Property Description
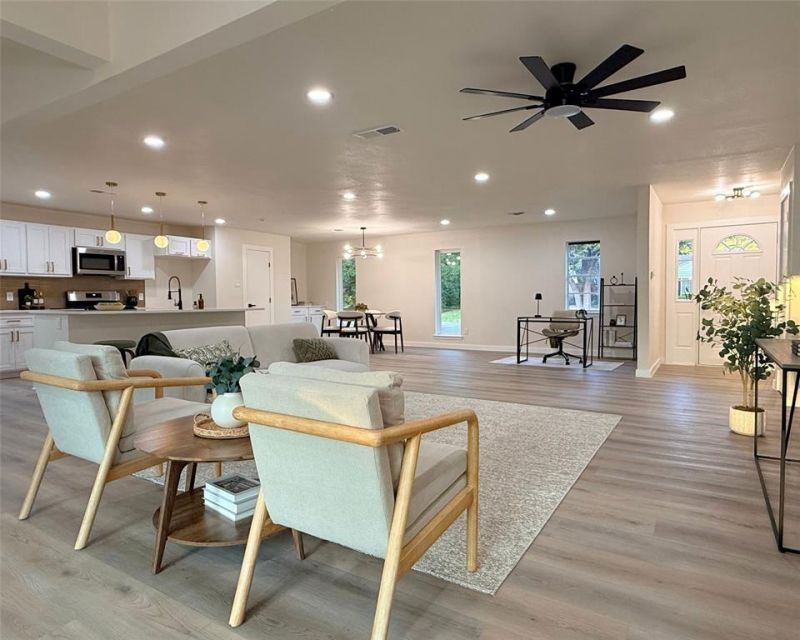
This beautifully remodeled Farmers Branch home feels thoughtful and cohesive, with warm natural light, fresh finishes and an open layout that makes everyday living feel easy. Picture making coffee in the redesigned kitchen, gathering with friends for happy hour around the custom wet bar and opening the sliding doors as the evening moves onto the backyard deck. Quartz countertops, new cabinetry, designer tile and updated lighting create a polished look throughout, while the spa-inspired primary bath offers a peaceful place to begin and end the day. This central location keeps the best of North Dallas within easy reach—dinner in Addison, work in Las Colinas, a night Downtown or a quick trip to either airport. Energy-efficient windows add comfort, and a new front door creates a warm first impression. Foundation repairs have been completed. The hard work is finished; now this home is ready for someone’s next chapter. Ask for details, and we can connect you with a lender who will walk you through the options and explain what each could mean for your monthly payment and upfront costs. Seller incentive available with an acceptable offer and subject to buyer qualification, loan-program limitations and lender approval.
Property Features
Property Type: Residential - Single Family
Cooling: Central Air, Electric
Garage: 2 car attached
Heating: Central
Home Style: A-Frame
Lot Size: 0.23 Acres
Roof Type: Composition
Year Built: 1966
Amenities
Decorative Lighting
Dry Bar
Kitchen Island
Open Floorplan
Pantry
Walk-In Closet(s)
Feature Descriptions
Appliances: Dishwasher, Disposal, Gas Range, Microwave
Days on Site: 61
Exterior: Brick
Laundry: Electric Dryer Hookup, Full Size W/D Area, Washer Hookup
Parcel#: 24056500050020000
Parking: Alley Access, Garage Door Opener, Garage Faces Rear
Parking Notes: Alley Access, Garage Door Opener, Garage Faces Rear
Patio/Porch: Deck
Utilities: City Sewer, City Water
Local Schools
Elementary School: Chapel Hill Preparatory
School District: Dallas ISD
Listed By / Shown By
Listed By
Agency Name: NextHome NextGen Realty
Agency Contact: 817-706-4462
Agent Name: Stephanie Reynolds

Shown By
Agent Name: Jill Jenkins
Agent Phone: (254) 218-2877
Agency Title: Kelly, Realtors

Estimate Your Payment
Estimated Payment
$ 1,510.34 per month $1,335.34 Principal & Interest $0.00 Property Tax (data not provided by mls) $175.00 Homeowner's Insurance
12911 Mitchwin Road | MLS# 21367565
This single family home located at 12911 Mitchwin Road, Farmers Branch, TX 75234 is currently listed for sale with an asking price of $600,000. This property was built in 1966 and has 3 bedrooms and 2 full and 1 partial baths with 2276 sq. ft. Mitchwin Road is located in the Crestbrook Estates subdivision within the Dallas ISD school district. Search Crestbrook Estates real estate on jilljenkins.kellyrealtors.com today.