
BEDS4
BATHS2 full 1 partial
SQUARE FEET2,762
MLS#21400891
STATUSActive
PROPERTY TYPEResidential - Single Family
SUBDIVISIONBethany Creek Estates Ph B
SCHOOLAllen ISD
Property Description
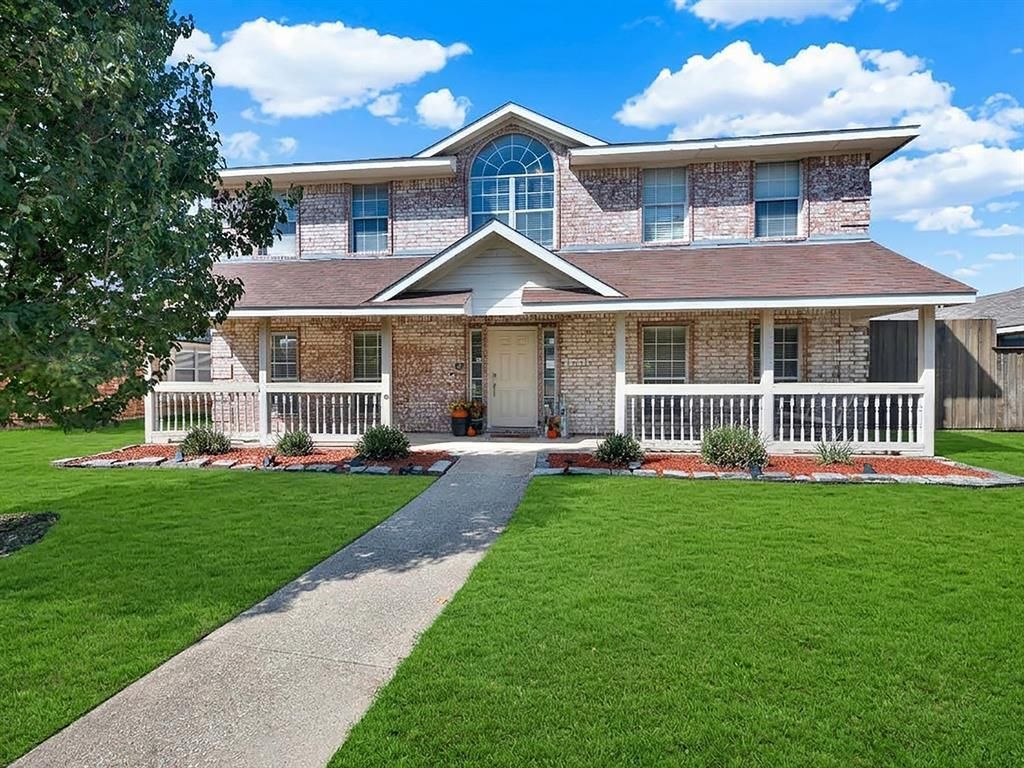
Located in Bethany Creek Estates, this two -story, 4-bedroom home features a covered front porch. Light and bright designer colors will make you feel like you are in a truly special home. The rooms are large, and the bedrooms have walk-in closets. The Kitchen revolves around a large granite island. Granite counters embrace the gas cooktop. The kitchen also showcases the built-in oven and Microwave. The backyard features a productive fig tree that not only yields fruit but also sparks stories and conversations. You are within walking distance of the Joe Farmer Recreation Center. This recreation center is recognized as one of the best in the area! You will find a vast array of activities to keep you and your family entertained. The active lifestyle awaits! Two HVAC units (one 2 years old and one 3 years old).
Property Features
Property Type: Residential - Single Family
Fireplaces: 1
Garage: 2 car attached
Lot Size: 0.18 Acres
Roof Type: Composition
Year Built: 1999
Amenities
Cable TV Available
Double Vanity
Eat-in Kitchen
Pantry
Walk-In Closet(s)
Covered Patio/Porch
Feature Descriptions
Appliances: Dishwasher, Disposal, Electric Oven, Gas Cooktop
Days on Site: 1
Fencing: Wood
Fireplace: Gas Starter
Flooring: Carpet, Ceramic Tile, Wood
Laundry: Electric Dryer Hookup, Utility Room, Full Size W/D Area
Lot: Interior Lot
Parcel#: R396200F03001
Parking: Alley Access, Driveway, Garage, Garage Faces Rear
Parking Notes: Alley Access, Driveway, Garage, Garage Faces Rear
Patio/Porch: Covered
Utilities: City Sewer, City Water, Concrete, Curbs, Underground Utilities
Window: Window Coverings
Local Schools
Elementary School: Bolin
School District: Allen ISD
Listed By / Shown By
Listed By
Agency Name: EXP REALTY
Agent Name: Jan Webb

Shown By
Agent Name: Jill Jenkins
Agent Phone: (254) 218-2877
Agency Title: Kelly, Realtors

Estimate Your Payment
Estimated Payment
$ 1,157.93 per month $1,023.76 Principal & Interest $0.00 Property Tax (data not provided by mls) $134.17 Homeowner's Insurance
1315 Normandy Lane | MLS# 21400891
This single family home located at 1315 Normandy Lane, Allen, TX 75002 is currently listed for sale with an asking price of $460,000. This property was built in 1999 and has 4 bedrooms and 2 full and 1 partial baths with 2762 sq. ft. Normandy Lane is located in the Bethany Creek Estates Ph B subdivision within the Allen ISD school district. Search Bethany Creek Estates Ph B real estate on jilljenkins.kellyrealtors.com today.