
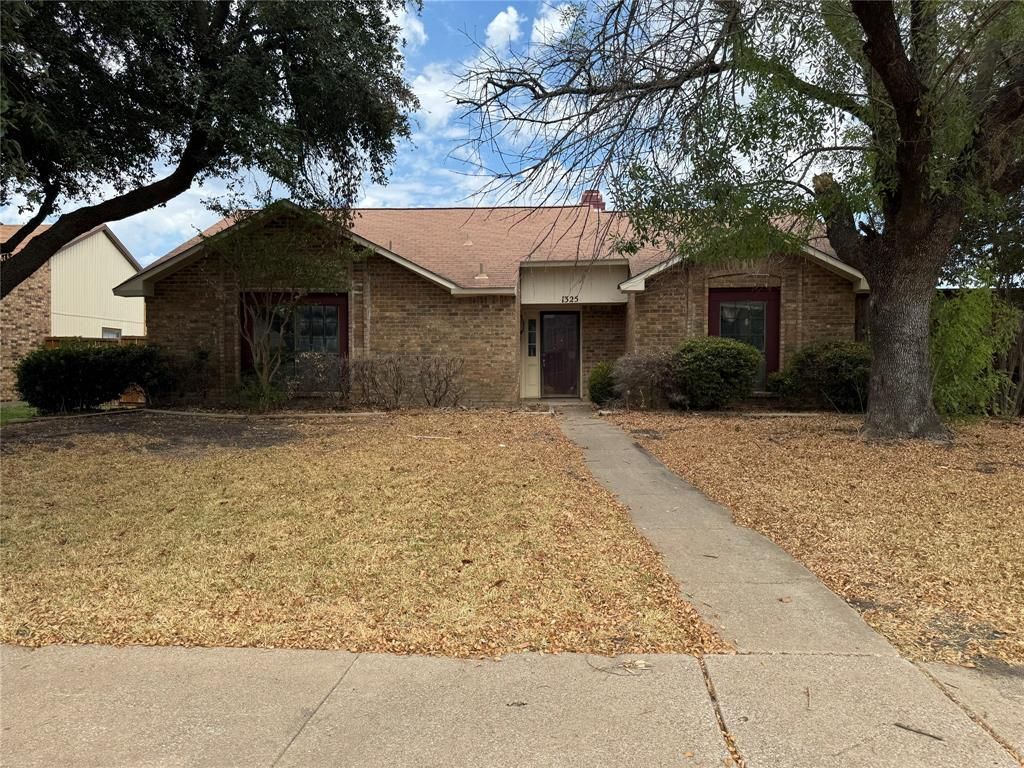
BEDS3
BATHS2 full
SQUARE FEET1,594
MLS#21421336
STATUSActive
PROPERTY TYPEResidential - Single Family
SUBDIVISIONTimber Bend First Increment
SCHOOLAllen ISD
Property Description
This charming single story brick home situated one a corner lot in the peaceful Timber Bend neighborhood is just waiting for some TLC to restore and update it, like it deserves. This lovely 3 bedroom, 2 bathroom home delivers the perfect blend of everyday comfort and suburban convenience. The two car attached garage adds everyday convenience and plenty of extra storage capacity. Location is everything, and this property places you moments from premier shopping, diverse dining options, scenic local parks, and quick access to major commuter routes. Students attend highly regarded Allen schools, with Gene M Reed Elementary and Curtis Middle School located within walking distance just down the street. With the right eye for detail and design, 1325 Crestview Drive presents an outstanding opportunity to enjoy the best of Allen living at a fraction of the typical Collin County housing prices.
Property Features
Property Type: Residential - Single Family
Cooling: Central Air
Fireplaces: 1
Garage: 2 car attached
Heating: Central
Home Style: Traditional
Lot Size: 0.22 Acres
Roof Type: Composition
Year Built: 1982
Amenities
Eat-in Kitchen
Feature Descriptions
Appliances: Electric Range, Microwave
Exterior: Brick
Fencing: Wood
Fireplace: Wood Burning
Flooring: Concrete
Laundry: Utility Room
Parcel#: R113901201301
Parking: Driveway
Parking Notes: Driveway
Utilities: City Sewer, City Water
Room Sizes
Bedroom-Primary: 11.00 x 15.00 Level - 1
Bath-Primary: 9.00 x 7.00 Level - 1
Bedroom: 10.00 x 13.00 Level - 1
Bedroom: 10.00 x 11.00 Level - 1
Living Room: 20.00 x 17.00 Level - 1
Kitchen: 12.00 x 11.00 Level - 1
Breakfast Room: 8.00 x 10.00 Level - 1
Dining Room: 13.00 x 10.00 Level - 1
Laundry: 7.00 x 6.00 Level - 1
Bath-Full: 10.00 x 5.00 Level - 1
Local Schools
Elementary School: Reed
School District: Allen ISD
Listed By / Shown By
Listed By
Agency Name: Crest Properties
Agent Name: Rachelle Cooper

Shown By
Agent Name: Jill Jenkins
Agent Phone: (254) 218-2877
Agency Title: Kelly, Realtors

Estimate Your Payment
Estimated Payment
$ 667.07 per month $589.78 Principal & Interest $0.00 Property Tax (data not provided by mls) $77.29 Homeowner's Insurance
1325 Crestview Drive | MLS# 21421336
This single family home located at 1325 Crestview Drive, Allen, TX 75002 is currently listed for sale with an asking price of $265,000. This property was built in 1982 and has 3 bedrooms and 2 full baths with 1594 sq. ft. Crestview Drive is located in the Timber Bend First Increment subdivision within the Allen ISD school district. Search Timber Bend First Increment real estate on jilljenkins.kellyrealtors.com today.