
BEDS4
BATHS2 full 1 partial
SQUARE FEET2,656
MLS#21397432
STATUSActive
PROPERTY TYPERental - Single Family
SUBDIVISIONWalsh Ranch
SCHOOLAledo ISD
Property Description
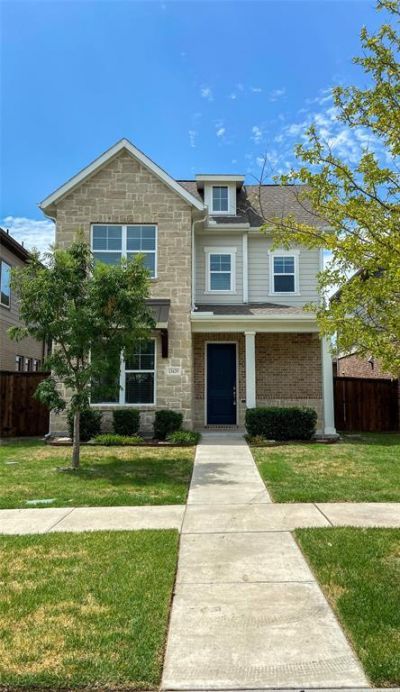
Welcome to Walsh, zoned to Aledo ISD! This four-bedroom, two-and-a-half-bath home offers a flexible layout with a main-level bedroom that could also serve as a private office. Upstairs, the oversized primary suite features a garden tub, separate shower and plenty of room to unwind. A covered front porch provides a comfortable spot to relax and enjoy the neighborhood.Monthly rent includes 2-gig high-speed internet, front-yard maintenance and access to Walsh amenities, including multiple pools, a fitness center with locker rooms, weekly fitness classes, drop-in childcare, tennis and basketball courts, sand volleyball, trails, stocked fishing lakes, parks, playgrounds, planned community events and a pavilion with weekly food trucks.Available November 7.
Property Features
Property Type: Rental - Single Family
Cooling: Ceiling Fan(s), Central Air, Electric, ENERGY STAR Qu
Fireplaces: 1
Garage: 2 car attached
Heating: Central, ENERGY STAR Qualified Equipment, Fireplace(
Home Style: Craftsman, Traditional
Lot Size: 0.10 Acres
Roof Type: Composition, Shingle
Stories: 2.0
Year Built: 2018
Amenities
Chandelier
Decorative Lighting
Eat-in Kitchen
Flat Screen Wiring
Granite Counters
High Speed Internet Available
Kitchen Island
Loft
Open Floorplan
Other
Pantry
Vaulted Ceiling(s)
Walk-In Closet(s)
Covered Patio/Porch
Rain Gutters
Private Yard
Feature Descriptions
Appliances: Dishwasher, Disposal, Electric Oven, Gas Cooktop, Gas Water Heater, Ice Maker, Microwave, Plumbed For Gas in Kitchen, Refrigerator, Tankless Water Heater, Vented Exhaust Fan
Community Features: Community Dock, Community Pool, Community Sprinkler, Curbs, Electric Car Charging Station, Fishing, Fitness Center, Greenbelt, Jogging Path/Bike Path, Lake, Park, Pickle Ball Court, Playground, Sidewalks, Tennis Court(s), Other
Days on Site: 25
Exterior: Brick, Siding
Fencing: Back Yard, Full, Gate, Privacy, Wood
Fireplace: Family Room, Gas Logs, Gas Starter
Flooring: Carpet, Luxury Vinyl Plank, Tile
Green Features: 12 inch+ Attic Insulation, Appliances, HVAC, Rain / Freeze Sensors, Waterheater
HOA Fee: 0/ Monthly
Lot: Interior Lot, Landscaped, Level, Lrg. Backyard Grass
Lot Dimensions: tbv
Other Equipment: Irrigation Equipment
Parcel#: R000104478
Parking: Alley Access, Garage, Garage Door Opener, Garage Faces Rear, Garage Single Door, Kitchen Level, On Street
Parking Notes: Alley Access, Garage, Garage Door Opener, Garage Face
Patio/Porch: Covered, Front Porch, Patio
Pets Allowed: Yes Pets Allowed, Breed Restrictions, Cats OK, Dogs OK, Number Limit, Size Limit
Security: Burglar, Smoke Detector(s)
Swimming Pool: Yes
Utilities: Alley, City Sewer, City Water, Community Mailbox, Curbs, Electricity Connected, Individual Gas Meter, Individual Water Meter, Natural Gas Available, Sidewalk, Underground Utilities
Window: Window Coverings
Room Sizes
Bedroom-Primary: 1.00 x 1.00 Level - 2
Bath-Full: 1.00 x 1.00 Level - 2
Bath-Primary: 1.00 x 1.00 Level - 2
Living Room: 1.00 x 1.00 Level - 1
Living Room: 1.00 x 1.00 Level - 2
Kitchen: 1.00 x 1.00 Level - 1
Bedroom: 1.00 x 1.00 Level - 1
Bedroom: 1.00 x 1.00 Level - 2
Bedroom: 1.00 x 1.00 Level - 2
Bath-Half: 1.00 x 1.00 Level - 1
Local Schools
Elementary School: Walsh
School District: Aledo ISD
Listed By / Shown By
Listed By
Agency Name: Williams Trew Real Estate
Agency Contact: 817-632-9500
Agent Name: Whitney Rodriguez

Shown By
Agent Name: Jill Jenkins
Agent Phone: (254) 218-2877
Agency Title: Kelly, Realtors

13629 Sweetwalk Place | MLS# 21397432
This property located at 13629 Sweetwalk Place, Fort Worth, TX 76008 is currently listed for rent with an asking price of $3,650 / Monthly. Sweetwalk Place is located within the Aledo ISD school district. Search Fort Worth real estate on jilljenkins.kellyrealtors.com today.