
BEDS2
BATHS2 full
SQUARE FEET1,339
MLS#2025616
STATUSNew
PROPERTY TYPEResidential - Single Family
SUBDIVISIONCASTLE HILLS FOREST
SCHOOLNorth East ISD
Property Description
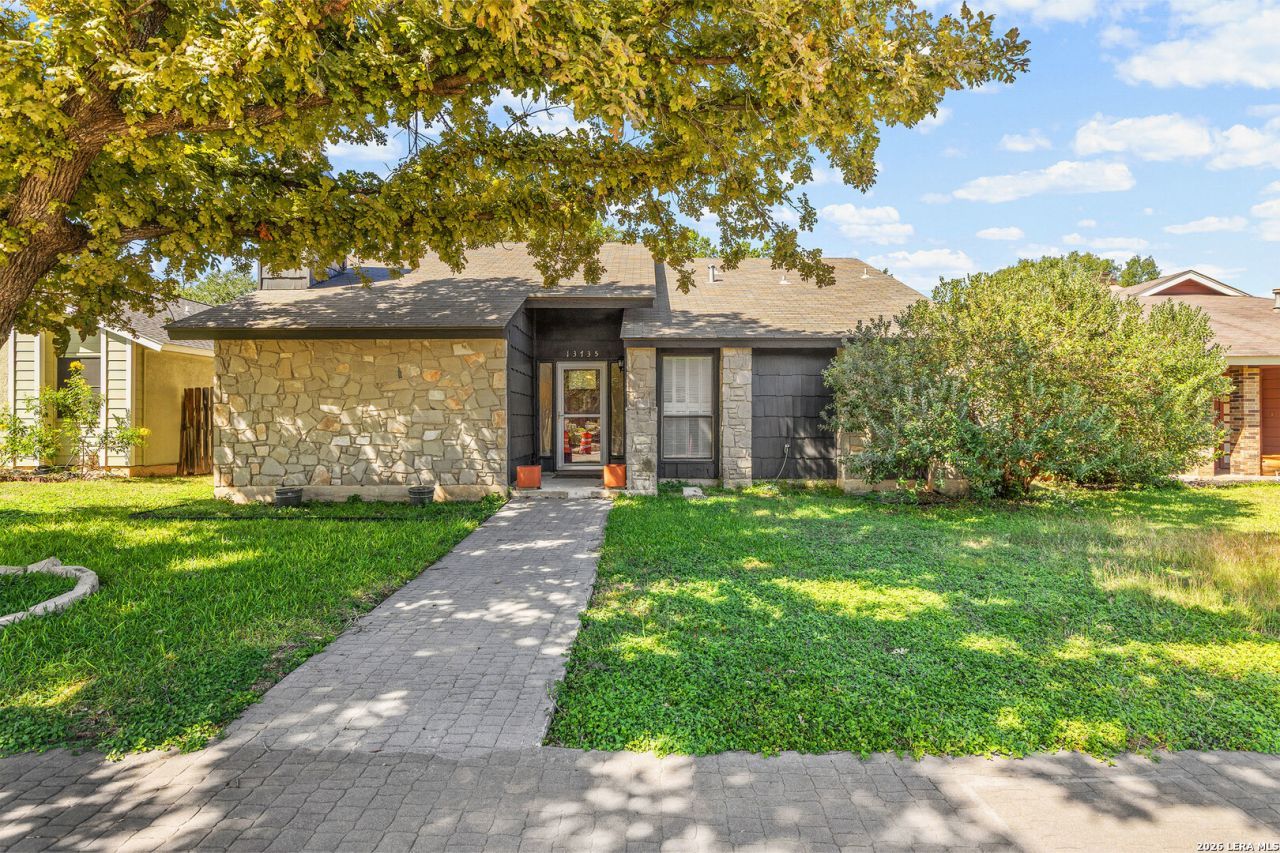
Enjoy single-story living in Castle Hills Forest! This 2-bedroom, 2-bath home offers approximately 1,339 square feet with a welcoming living area anchored by a fireplace, a combined living and dining space, and an eat-in kitchen. A two-car garage and indoor laundry hookups add everyday convenience. Located near shopping and major roadways, with easy access to NW Military Highway, this home combines a practical layout with a convenient North Central San Antonio location.
Property Features
Property Type: Residential - Single Family
Cooling: One Central
Fenced: Yes
Fireplaces: 1
Fuel Type: Natural Gas
Heating: Central
Home Style: One Story
Lot Size: 0.14 Acres
Roof Type: Composition
Stories: 1.0
Taxes: $5,578
Year Built: 1982
Feature Descriptions
Builder Name: N/A
Currenty Leased: No
Days on Site: 1
Exterior: Brick, Siding
Exterior: Privacy Fence, Mature Trees
Fireplace: One
Flooring: Carpeting, Ceramic Tile
Foundation: Slab
HOA Mandatory: Voluntary
Inclusions: Ceiling Fans, Washer Connection, Dryer Connection, Refrigerator, Disposal, Dishwasher
Interior: One Living Area, Liv/Din Combo, Eat-In Kitchen, Two Eating Areas
Neighborhood Amenities: Pool, Tennis, Park/Playground, BBQ/Grill, Basketball Court
Parking: Two Car Garage
Pool/Spa: None
Supplier - Electric: CPS
Supplier - Garbage: CITY
Supplier - Gas: CPS
Supplier - Sewer: SAWS
Supplier - Water: SAWS
Tax By Multiple Counties: No
Type: Single Family Detached
Water/Sewer: City
Windows: All Remain
Room Sizes
Bedroom 2: 12 X 11
Kitchen: 14 X 8
Dining Room: 12 X 8
Living Room: 15 X 20
Local Schools
High School: Call District
Middle School: Call District
Elementary School: Call District
School District: North East ISD
Listed By / Shown By
Listed By
Agency Name: Real Broker, LLC
Agency Phone: (855) 450-0442
Shown By
Agent Name: Jill Jenkins
Agent Phone: (254) 218-2877
Agency Title: Kelly, Realtors
Agency Email: info@kellyrealtors.com
Agency Text: (254) 717-6447

Estimate Your Payment
Estimated Payment
$ 1,219.75 per month $667.45 Principal & Interest $464.83 Property Tax $87.47 Homeowner's Insurance
13735 George Rd | MLS# 2025616
This single family home located at 13735 George Rd, San Antonio, TX 78231 is currently listed for sale with an asking price of $299,900. This property was built in 1982 and has 2 bedrooms and 2 full baths with 1339 sq. ft. George Rd is located in the CASTLE HILLS FOREST subdivision within the North East ISD school district. Search CASTLE HILLS FOREST real estate on jilljenkins.kellyrealtors.com today.