
BEDS4
BATHS2 full 1 partial
SQUARE FEET3,875
MLS#21418148
STATUSActive
PROPERTY TYPEResidential - Single Family
SUBDIVISIONPearlace
SCHOOLVan Alstyne ISD
Property Description
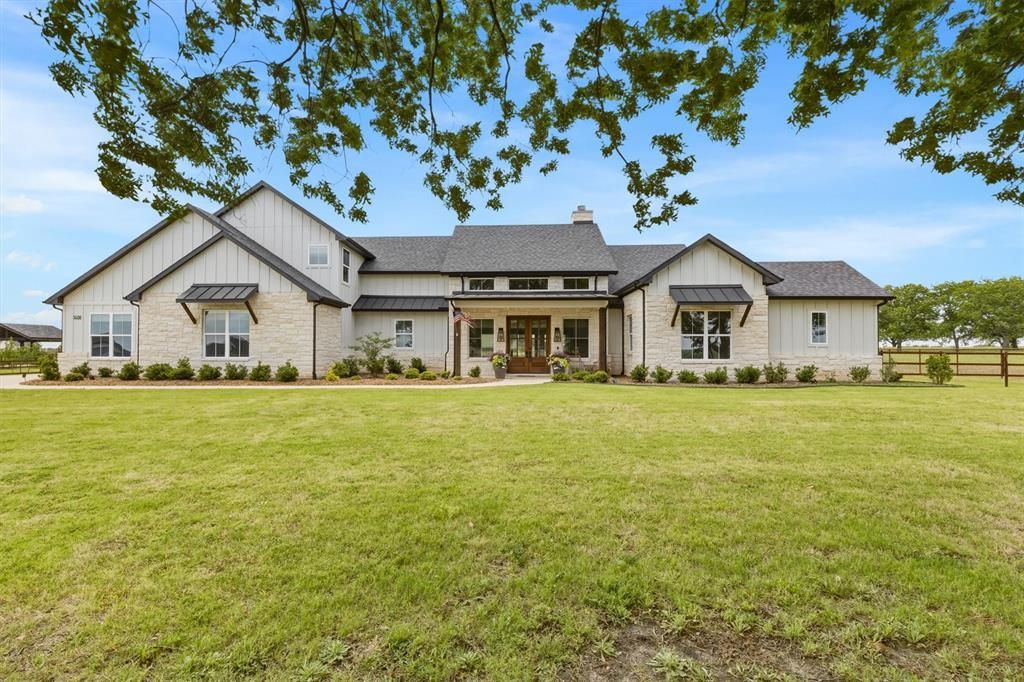
Welcome to a residence where timeless craftsmanship meets modern sophistication. This like-new, distinguished 1.5-story home blends modern farmhouse architecture with subtle European influences, creating a space that feels both grand and warmly inviting. Step inside to soaring ceilings and expansive windows that fill the interior with natural light. Exposed beams in the kitchen and primary suite add architectural depth and character, while the main living area is anchored by a striking Austin stone fireplace, a refined focal point for everyday living and elegant entertaining alike. The chef's kitchen and adjoining prep kitchen are both thoughtfully appointed with quartz countertops and offer electric and gas connections for a range, giving the discerning homeowner flexibility. The primary suite is a serene retreat, featuring a full walk-through double shower, a generous soaking tub, and a fully customized walk-in closet with built-ins designed for elevated organization. A dedicated front office with a closet offers a quiet place to work, and the expansive upstairs bonus space includes a 3'x5' closet for added flexibility. Designed for refined outdoor living, the large covered front porch offers sweeping sunset views, ideal for relaxation or entertaining in a private, estate-style setting. Additional highlights: a secure F5 rated safe room, versatile as a gun safe or protected storage space; smart-home wiring; ADA-accessible design elements on the main level; a 10-year termite treatment completed in 2023; and no city taxes. This remarkable property represents a rare opportunity to experience luxury acreage living with thoughtful design, architectural integrity, and enduring quality.
Property Features
Property Type: Residential - Single Family
Cooling: Ceiling Fan(s), Central Air
Fireplaces: 1
Garage: 2 car attached
Heating: Central, Electric, Heat Pump
Home Style: Traditional
Lot Size: 1.82 Acres
Roof Type: Composition
Year Built: 2022
Amenities
Decorative Lighting
Kitchen Island
Open Floorplan
Covered Patio/Porch
Rain Gutters
Feature Descriptions
Accessibility: Accessible Bath - Full, Accessible Bedroom, Accessible Doors, Accessible Entrance, Accessible Kitchen, Smart Technology
Appliances: Dishwasher, Disposal, Gas Range, Plumbed For Gas in Kitchen, Tankless Water Heater
Days on Site: 1
Exterior: Brick, Siding
Fencing: Front Yard, Metal
Fireplace: Gas Starter, Raised Hearth
Flooring: Carpet
Green Features: Insulation, Low Flow Commode, Waterheater
HOA Fee: 175/ Annually
Lot: Acreage, Few Trees, Interior Lot, Landscaped, Lrg. Backyard Grass, Subdivision
Parcel#: 442136
Parking: Concrete, Garage, Garage Door Opener, Garage Faces Side
Parking Notes: Concrete, Garage, Garage Door Opener, Garage Faces Si
Utilities: Aerobic Septic, All Weather Road, Co-op Electric, Co-op Water, Propane
Local Schools
Elementary School: Van Alstyne
School District: Van Alstyne ISD
Listed By / Shown By
Listed By
Agency Name: Keller Williams NO. Collin Cty
Agency Contact: 972-562-8883
Agent Name: Holly Milstead

Shown By
Agent Name: Jill Jenkins
Agent Phone: (254) 218-2877
Agency Title: Kelly, Realtors

Estimate Your Payment
Estimated Payment
$ 2,766.44 per month $2,445.90 Principal & Interest $0.00 Property Tax (data not provided by mls) $320.54 Homeowner's Insurance
1406 Kara Trail | MLS# 21418148
This single family home located at 1406 Kara Trail, Van Alstyne, TX 75495 is currently listed for sale with an asking price of $1,099,000. This property was built in 2022 and has 4 bedrooms and 2 full and 1 partial baths with 3875 sq. ft. Kara Trail is located in the Pearlace subdivision within the Van Alstyne ISD school district. Search Pearlace real estate on jilljenkins.kellyrealtors.com today.