
BEDS4
BATHS3 full 1 partial
SQUARE FEET2,877
MLS#21412057
STATUSActive
PROPERTY TYPEResidential - Single Family
SUBDIVISIONLost Creek Ranch Ph 3
SCHOOLAllen ISD
Property Description
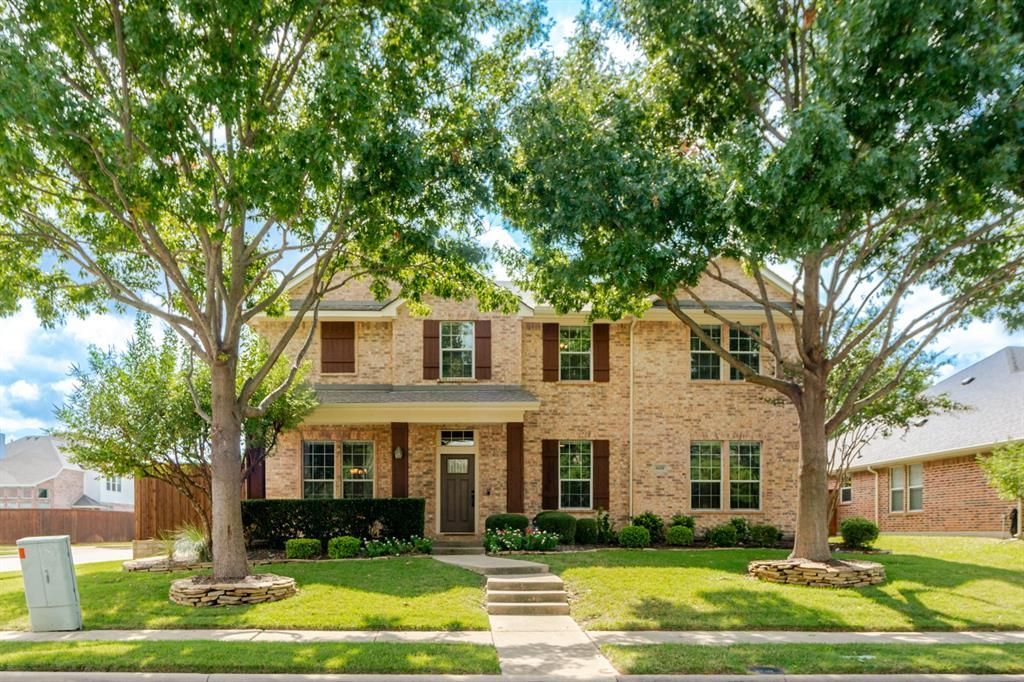
Stunning Home in Lost Creek Ranch with Resort Style Pool! Welcome to this beautiful two-story home in the desirable Lost Creek Ranch community! Featuring 4 bedrooms, 3.5 bathrooms, a private study with french doors, and a spacious game room, this home offers the perfect blend of comfort, functionality, and entertaining space. The open-concept floor plan showcases gorgeous wood floors, a spacious kitchen with granite countertops and a large center island, Dining Room, Breakfast Area and inviting Family Room area designed for everyday living and gathering with family and friends. The primary suite is conveniently located downstairs, offering a private retreat complete with a spacious updated bathroom with his and her sinks, oversized custom shower and a professionally designed closet system for exceptional organization. Upstairs, additional oversized bedrooms and a game room provide flexible space for family, guests, or recreation. Step outside to your own backyard oasis, featuring a sparkling pool, outdoor kitchen, and a glass-rock fire pit perfect for relaxing evenings and entertaining year-round. With a two-car garage and thoughtfully designed living spaces throughout, this home combines style, comfort, and the best of indoor-outdoor living. Don't miss the opportunity to make this exceptional Lost Creek Ranch property your next home!
Property Features
Property Type: Residential - Single Family
Cooling: Ceiling Fan(s), Central Air, Electric
Fireplaces: 1
Garage: 2 car attached
Heating: Natural Gas
Home Style: Traditional
Lot Size: 0.19 Acres
Roof Type: Composition
Year Built: 2006
Amenities
Built-in Features
Cable TV Available
Decorative Lighting
Granite Counters
High Speed Internet Available
Kitchen Island
Open Floorplan
Attached Grill
Covered Patio/Porch
Gas Grill
Rain Gutters
Lighting
Outdoor Grill
Outdoor Kitchen
Outdoor Living Center
Feature Descriptions
Appliances: Dishwasher, Disposal, Electric Oven, Gas Cooktop, Gas Water Heater, Microwave, Refrigerator
Community Features: Community Pool, Curbs, Greenbelt, Jogging Path/Bike Path, Park, Playground, Pool, Sidewalks
Days on Site: 1
Exterior: Brick
Fencing: Wood
Fireplace: Gas Logs
Flooring: Carpet, Ceramic Tile, Wood
HOA Fee: 700/ Annually
Laundry: Electric Dryer Hookup, Utility Room, Full Size W/D Area, Dryer Hookup, Washer Hookup
Lot: Corner Lot, Few Trees, Landscaped
Parcel#: R81860NN01501
Parking: Alley Access, Concrete, Garage, Garage Door Opener
Parking Notes: Alley Access, Concrete, Garage, Garage Door Opener
Patio/Porch: Awning(s), Covered, Front Porch, Patio
Pool: Fenced, Gunite, Heated, In Ground
Swimming Pool: Yes
Utilities: Cable Available, City Sewer, City Water, Community Mailbox, Concrete, Curbs, Natural Gas Available, Sidewalk, Underground Utilities
Window: Shutters, Window Coverings
Local Schools
Elementary School: Marion
School District: Allen ISD
Listed By / Shown By
Listed By
Agency Name: Owens Realtors
Agency Contact: 214-801-9190
Agent Name: Paige Owens

Shown By
Agent Name: Jill Jenkins
Agent Phone: (254) 218-2877
Agency Title: Kelly, Realtors

Estimate Your Payment
Estimated Payment
$ 1,583.34 per month $1,399.88 Principal & Interest $0.00 Property Tax (data not provided by mls) $183.46 Homeowner's Insurance
1420 Timber Ridge Drive | MLS# 21412057
This single family home located at 1420 Timber Ridge Drive , Allen, TX 75002 is currently listed for sale with an asking price of $629,000. This property was built in 2006 and has 4 bedrooms and 3 full and 1 partial baths with 2877 sq. ft. Timber Ridge Drive is located in the Lost Creek Ranch Ph 3 subdivision within the Allen ISD school district. Search Lost Creek Ranch Ph 3 real estate on jilljenkins.kellyrealtors.com today.