
BEDS4
BATHS2 full 1 partial
SQUARE FEET2,653
MLS#2025611
STATUSNew
PROPERTY TYPEResidential - Single Family
SUBDIVISIONCHURCHILL ESTATES
SCHOOLNorth East ISD
Property Description
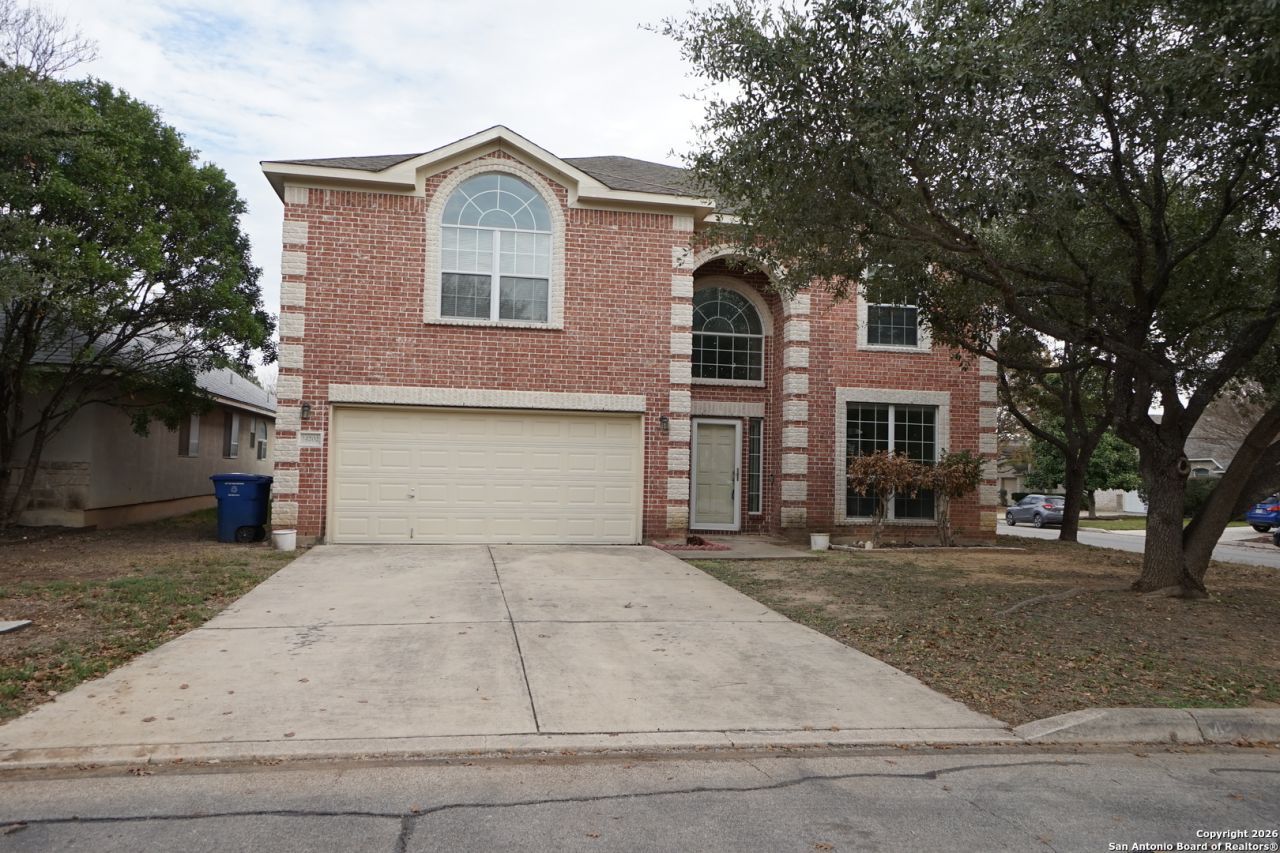
BEAUTIFUL TWO-STORY HOME ON A CORNER LOT IN THE SOUGHT-AFTER GATED COMMUNITY OF CHURCHILL ESTATES. MULTIPLE LIVING AREAS, SOARING CEILINGS, AND LARGE WINDOWS CREATE A BRIGHT, SPACIOUS INTERIOR. THE OPEN-CONCEPT DESIGN FEATURES A GOURMET KITCHEN WITH GRANITE COUNTERTOPS, RICH CABINETRY, A TILE BACKSPLASH, AND STAINLESS-STEEL APPLIANCES, FLOWING INTO A GENEROUS LIVING AREA WITH A COZY FIREPLACE. UPSTAIRS, THE PRIMARY SUITE OFFERS A WALK-IN SHOWER, GARDEN TUB, DUAL VANITY, AND OVERSIZED WALK-IN CLOSET. SECONDARY BEDROOMS AND FLEXIBLE BONUS SPACES CAN SERVE AS A HOME OFFICE, GUEST ROOM, OR GAME ROOM, WHILE AN UPSTAIRS LAUNDRY ROOM ADDS CONVENIENCE. RECENT UPDATES INCLUDE FRESH NEUTRAL PAINT, LUXURY VINYL PLANK AND TILE FLOORING, AND NEW BASEBOARDS. A COVERED PATIO AND QUIET, ESTABLISHED SURROUNDINGS ENHANCE THE OUTDOOR LIVING EXPERIENCE. CHURCHILL ESTATES RESIDENTS ENJOY A POOL WITH A SWIM TEAM, TENNIS COURTS, A RECREATION CENTER, PLAYGROUND, BBQ AREA, AND COMMUNITY EVENTS, INCLUDING POPSICLES IN THE PARK, EASTER EGG HUNTS, AND SANTA ON A FLATBED. A TOP-RATED ELEMENTARY SCHOOL IS ALSO WITHIN WALKING DISTANCE.
Property Features
Property Type: Residential - Single Family
Cooling: Two Central
Fenced: Yes
Fireplaces: 1
Fuel Type: Electric
Heating: Central
Home Style: Two Story
Lot Size: 0.17 Acres
Roof Type: Composition
Stories: 2.0
Taxes: $10,562
Year Built: 2003
Feature Descriptions
Accessibility: Entry Slope less than 1 foot, No Carpet, Level Lot, Level Drive
Builder Name: UNKNOWN
Currenty Leased: No
Energy Efficient: Double Pane Windows, Storm Doors, Ceiling Fans
Exterior: Brick,4 Sides Masonry
Exterior: Patio Slab, Deck/Balcony, Privacy Fence, Sprinkler System, Double Pane Windows, Mature Trees, Storm Doors
Fireplace: One, Family Room, Wood Burning
Flooring: Ceramic Tile, Vinyl
Foundation: Slab
Hoa Fee: 340/Annually
HOA Mandatory: Yes
HOA Name: CHURCHILL ESTATES HOMES ASSOCIATION, INC
Inclusions: Ceiling Fans, Chandelier, Washer Connection, Dryer Connection, Washer, Dryer, Self-Cleaning Oven, Stove/Range, Refrigerator, Disposal, Dishwasher, Ice Maker Connection, Water Softener (owned), Vent Fan, Smoke Alarm, Security System (Owned), Electric Water Heater, Garage D
Interior: Two Living Area, Two Eating Areas, Utility Room Inside, All Bedrooms Upstairs, High Ceilings, Open Floor Plan, Cable TV Available, High Speed Internet, Laundry Upper Level, Laundry Room, Telephone, Walk in Closets
Lot: Corner
Multiple HOA: No
Neighborhood Amenities: Controlled Access, Pool, Tennis, Park/Playground
Parking: Two Car Garage, Attached
Pool/Spa: None
Security: yes
Supplier - Electric: CPS
Supplier - Garbage: City
Supplier - Sewer: SAWS
Supplier - Water: SAWS
Tax By Multiple Counties: No
Type: Single Family Detached
Water/Sewer: Water System, Sewer System
Windows: All Remain
Room Sizes
Bedroom 2: 21 X 12
Bedroom 3: 10 X 10
Bedroom 4: 11 X 10
Kitchen: 13 X 12
Breakfast Room: 10 X 9
Dining Room: 12 X 10
Living Room: 13 X 12
Family Room: 17 X 16
Utility Room: 6 X 6
E X try: 7 X 7
Primary Closet: 15 X 6
Local Schools
High School: Churchill
Middle School: Eisenhower
Elementary School: Huebner
School District: North East ISD
Listed By / Shown By
Listed By
Agency Name: Millennia Realty
Agency Phone: (210) 520-1693
Shown By
Agent Name: Jill Jenkins
Agent Phone: (254) 218-2877
Agency Title: Kelly, Realtors
Agency Email: info@kellyrealtors.com
Agency Text: (254) 717-6447

Estimate Your Payment
Estimated Payment
$ 1,924.82 per month $923.61 Principal & Interest $880.17 Property Tax $121.04 Homeowner's Insurance
14202 Before Dawn | MLS# 2025611
This single family home located at 14202 Before Dawn, San Antonio, TX 78248 is currently listed for sale with an asking price of $415,000. This property was built in 2003 and has 4 bedrooms and 2 full and 1 partial baths with 2653 sq. ft. Before Dawn is located in the CHURCHILL ESTATES subdivision within the North East ISD school district. Search CHURCHILL ESTATES real estate on jilljenkins.kellyrealtors.com today.