
BEDS4
BATHS2 full 1 partial
SQUARE FEET1,927
MLS#1999847
STATUSActive
PROPERTY TYPEResidential - Single Family
SUBDIVISIONCHURCHILL ESTATES
SCHOOLNorth East ISD
Property Description
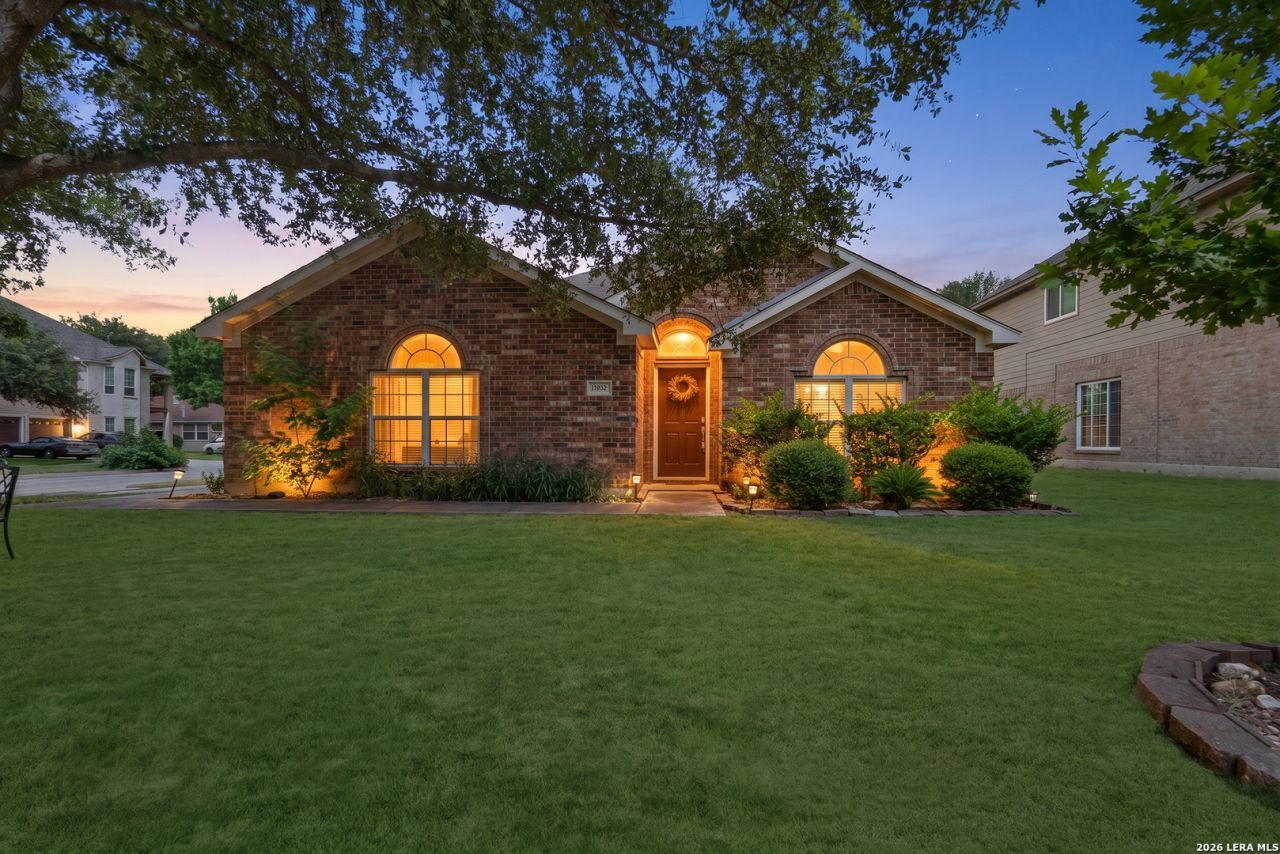
Welcome to the charming 14203 Before Dawn in the beautiful gated community of Churchill Estates! This 4-bedroom 2-bathroom home has been renovated to keep its beautiful interior fresh and modern. This corner lot includes a 2-car garage and neighborhood amenities like a pool, park/playground, and jogging trails. This home is located near major highways 281, 1604, and I-10, making access to anywhere in San Antonio and surrounding cities easily available. And its conveniently located near Six Flags, UTSA, Shavano Park, San Antonio Airport, and Phil Harberger Park.
Property Features
Property Type: Residential - Single Family
Cooling: One Central
Fenced: Yes
Fireplaces: 1
Fuel Type: Electric
Heating: Central
Home Style: One Story
Lot Size: 0.19 Acres
Roof Type: Composition
Stories: 1.0
Taxes: $8,769
Year Built: 2004
Feature Descriptions
Builder Name: CLASSIC CENTURY
Days on Site: 102
Exterior: Brick,3 Sides Masonry
Exterior: Patio Slab, Privacy Fence, Double Pane Windows, Mature Trees
Fireplace: One, Living Room, Wood Burning
Flooring: Ceramic Tile, Linoleum, Laminate
Foundation: Slab
Hoa Fee: 360/Annually
HOA Fee 2: 368
HOA Mandatory: Yes
HOA Name: CHURCHILL ESTATES HOME ASSOCIATION
HOA Name 2: CHURCHILL HOMEOWNERS ASSOCIATION UNIT 12A
Inclusions: Ceiling Fans, Washer Connection, Dryer Connection, Stove/Range, Disposal, Dishwasher, Ice Maker Connection, Vent Fan, Smoke Alarm
Interior: Two Living Area, Breakfast Bar,1st Floor Lvl/No Steps, High Ceilings, Open Floor Plan, All Bedrooms Downstairs, Laundry Room
Multiple HOA: Yes
Neighborhood Amenities: Controlled Access, Pool, Park/Playground, Jogging Trails
Parking: Two Car Garage, Side Entry
Pool/Spa: None
Tax By Multiple Counties: No
Type: Single Family Detached
Water/Sewer: Water System
Windows: All Remain
Room Sizes
Bedroom 2: 13 X 12
Bedroom 3: 12 X 12
Bedroom 4: 10 X 10
Kitchen: 10 X 7
Dining Room: 12 X 8
Living Room: 12 X 10
Local Schools
High School: Churchill
Middle School: Eisenhower
Elementary School: Huebner
School District: North East ISD
Listed By / Shown By
Listed By
Agency Name: Inspired Brokerage, LLC
Agency Phone: (210) 910-0529
Shown By
Agent Name: Jill Jenkins
Agent Phone: (254) 218-2877
Agency Title: Kelly, Realtors
Agency Email: info@kellyrealtors.com
Agency Text: (254) 717-6447

Estimate Your Payment
Estimated Payment
$ 1,863.48 per month $1,001.48 Principal & Interest $730.75 Property Tax $131.25 Homeowner's Insurance
14203 Before Dawn | MLS# 1999847
This single family home located at 14203 Before Dawn, San Antonio, TX 78248 is currently listed for sale with an asking price of $449,988. This property was built in 2004 and has 4 bedrooms and 2 full and 1 partial baths with 1927 sq. ft. Before Dawn is located in the CHURCHILL ESTATES subdivision within the North East ISD school district. Search CHURCHILL ESTATES real estate on jilljenkins.kellyrealtors.com today.