
BEDS3
BATHS2 full 1 partial
SQUARE FEET2,060
MLS#2009755
STATUSActive
PROPERTY TYPEResidential - Single Family
SUBDIVISIONCHURCHILL ESTATES
SCHOOLNorth East ISD
Property Description
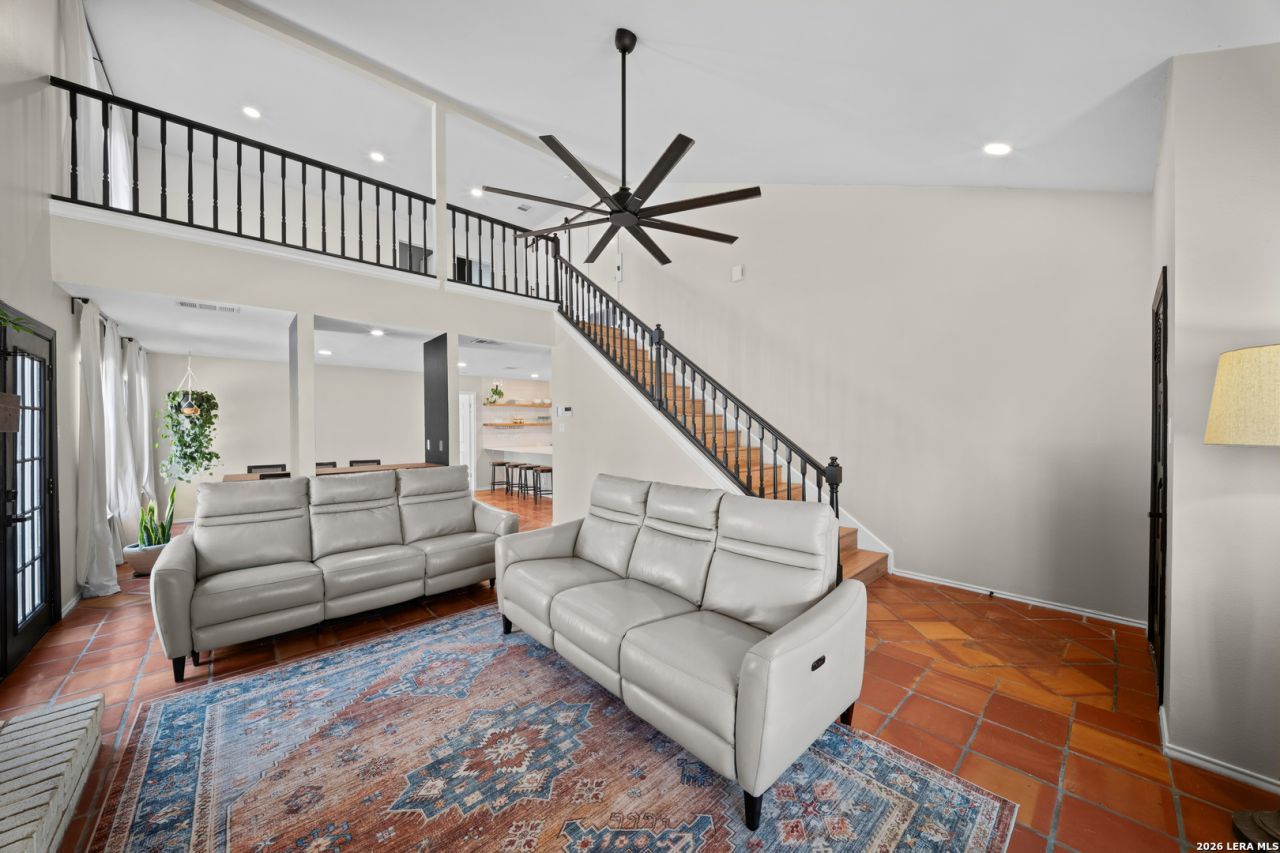
Back on market with some minor touchups done. Come see for yourself this beautiful mid sized home. Open floor plan with lots of natural light and a high ceiling. Saltillo tile runs seamlessly from living room, into the dining area, kitchen and office. Primary Bedroom downstairs with a perfect view of your backyard pool. Updated master bathroom featuring a spa-inspired walk-in shower with dual shower heads, and bench. Office/flex room located downstairs next to the garage with half bathroom, laundry room and exit to backyard/pool. Head upstairs to the loft area and secondary bedrooms equipped with ceiling fans and big closets. Kitchen features updated cabinets, shelves and countertop. 2 car garage has access to a spacious attic for maximum storage and a water softener is already in place.
Property Features
Property Type: Residential - Single Family
Cooling: One Central
Fenced: Yes
Fireplaces: 1
Fuel Type: Electric
Heating: Central
Home Style: Two Story
Lot Size: 0.13 Acres
Roof Type: Composition
Stories: 2.0
Taxes: $8,094
Year Built: 1985
Feature Descriptions
Builder Name: Unknown
Currenty Leased: No
Days on Site: 65
Exterior: 1 Side Masonry
Exterior: Privacy Fence, Gazebo, Has Gutters, Special Yard Lighting
Fireplace: One, Living Room, Gas
Flooring: Saltillo Tile, Laminate
Foundation: Slab
Hoa Fee: 370/Annually
HOA Mandatory: Yes
HOA Name: CHURCHILL ESTATES HOMES ASSOCIATION, INC.
Home Faces: North
Improvements: Curbs, Streetlights
Inclusions: Ceiling Fans, Washer Connection, Dryer Connection, Water Softener (owned)
Interior: Two Living Area, Open Floor Plan, Laundry Lower Level, Laundry Room, Walk in Closets
Miscellaneous: School Bus
Multiple HOA: No
Neighborhood Amenities: Pool, Tennis, Park/Playground, Sports Court, Other - See Remarks
Parking: Two Car Garage
Pool/Spa: In Ground Pool
Supplier - Electric: CPS
Supplier - Garbage: CPS
Supplier - Gas: CPS
Supplier - Sewer: SAWS
Supplier - Water: SAWS
Swimming Pool: Yes
Tax By Multiple Counties: No
Type: Single Family Detached
Water/Sewer: City
Windows: Some Remain
Room Sizes
Bedroom 2: 13 X 12
Bedroom 3: 13 X 11
Kitchen: 15 X 12
Dining Room: 18 X 14
Living Room: 20 X 15
Family Room: 19 X 13
Utility Room: 11 X 4
Study/Office: 13 X 10
E X try: 5 X 5
Local Schools
High School: Churchill
Middle School: Eisenhower
Elementary School: Huebner
School District: North East ISD
Listed By / Shown By
Listed By
Agency Name: IH 10 Realty
Agency Phone: (210) 694-2500
Shown By
Agent Name: Jill Jenkins
Agent Phone: (254) 218-2877
Agency Title: Kelly, Realtors
Agency Email: info@kellyrealtors.com
Agency Text: (254) 717-6447

Estimate Your Payment
Estimated Payment
$ 1,722.93 per month $926.95 Principal & Interest $674.50 Property Tax $121.48 Homeowner's Insurance
14928 Forward Pass | MLS# 2009755
This single family home located at 14928 Forward Pass, San Antonio, TX 78248 is currently listed for sale with an asking price of $416,500. This property was built in 1985 and has 3 bedrooms and 2 full and 1 partial baths with 2060 sq. ft. Forward Pass is located in the CHURCHILL ESTATES subdivision within the North East ISD school district. Search CHURCHILL ESTATES real estate on jilljenkins.kellyrealtors.com today.