
BEDS4
BATHS3 full 1 partial
SQUARE FEET2,125
MLS#2011148
STATUSPrice Change
PROPERTY TYPEResidential - Single Family
SUBDIVISIONCHURCHILL ESTATES
SCHOOLNorth East ISD
Property Description
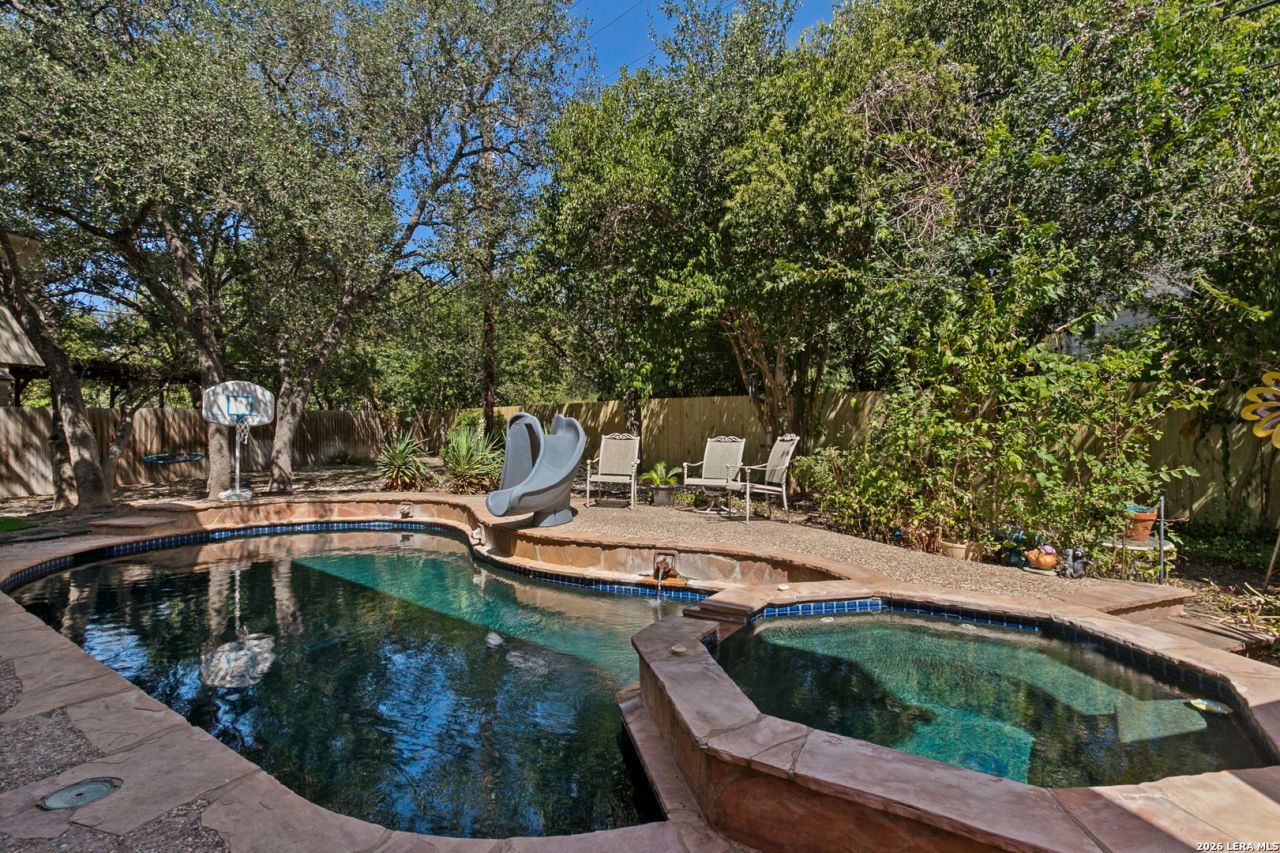
Welcome to 14934 Ben Ali a beautifully cared-for two-story home nestled on a quiet cul-de-sac in the established and highly desirable Churchill Estates neighborhood. With approximately 2,125 square feet, 4 bedrooms, 3.5 baths, and a spacious approximately .17-acre lot, this home offers a wonderful combination of comfort, character, and outdoor living. The backyard is a true highlight, featuring a beautiful Keith Zars pool with an adjoining hot tub and slide, perfect for relaxing, entertaining, and making lasting memories. Lovingly maintained by just two owners since the home was built, this property has been truly cared for and it shows. Situated in an established neighborhood with excellent schools and a peaceful cul-de-sac setting, this Churchill Estates home offers a wonderful opportunity to put down roots in a highly sought-after community. Features: 4 Bedrooms | 3.5 Baths | Approx. 2,125 Sq. Ft. | Approx. .17 Acre Lot | Keith Zars Pool & Hot Tub | Quiet Cul-de-Sac
Property Features
Property Type: Residential - Single Family
Cooling: One Central
Fireplaces: 1
Fuel Type: Electric, Natural Gas
Heating: Central
Home Style: Two Story, Traditional
Lot Size: 0.18 Acres
Roof Type: Composition
Stories: 2.0
Taxes: $8,616
Year Built: 1987
Feature Descriptions
Builder Name: unknown
Days on Site: 60
Exterior: Brick, Siding
Fireplace: One, Living Room
Flooring: Carpeting, Ceramic Tile, Laminate
Foundation: Slab
Hoa Fee: 363/Annually
HOA Mandatory: Yes
HOA Name: CHURCHILL ESTATES HOMEOWNERS ASSOCIATION
Hot Tub: Yes
Inclusions: Ceiling Fans, Washer Connection, Dryer Connection, Cook Top, Built-In Oven, Stove/Range, Dishwasher, Garage Door Opener
Interior: One Living Area, Liv/Din Combo, Separate Dining Room, Two Eating Areas, Breakfast Bar, Walk-In Pantry, Study/Library, Utility Room Inside, High Ceilings, High Speed Internet, Laundry in Closet, Laundry Main Level, Laundry Lower Level, Laundry in Kitchen, Walk in Closets
Multiple HOA: No
Neighborhood Amenities: Pool, Park/Playground, Jogging Trails
Parking: Two Car Garage
Pool/Spa: In Ground Pool, AdjoiningPool/Spa, Hot Tub, Pool is Heated, Pools Sweep
Spa: Yes
Supplier - Electric: CPS
Supplier - Garbage: CITY
Supplier - Gas: CPS
Supplier - Sewer: SAWS
Supplier - Water: SAWS
Swimming Pool: Yes
Tax By Multiple Counties: No
Type: Single Family Detached
Water/Sewer: Water System, Sewer System
Windows: Some Remain
Room Sizes
Bedroom 2: 11 X 11
Bedroom 3: 11 X 11
Bedroom 4: 11 X 11
Kitchen: 17 X 23
Breakfast Room: 13 X 13
Dining Room: 16 X 11
Living Room: 20 X 18
E X try: 6 X 8
Local Schools
High School: Churchill
Middle School: Eisenhower
Elementary School: Huebner
School District: North East ISD
Listed By / Shown By
Listed By
Agency Name: The Woodall Group of Texas
Agency Phone: (210) 441-9158
Shown By
Agent Name: Jill Jenkins
Agent Phone: (254) 218-2877
Agency Title: Kelly, Realtors
Agency Email: info@kellyrealtors.com
Agency Text: (254) 717-6447

Estimate Your Payment
Estimated Payment
$ 1,712.31 per month $879.10 Principal & Interest $718.00 Property Tax $115.21 Homeowner's Insurance
14934 Ben Ali | MLS# 2011148
This single family home located at 14934 Ben Ali, San Antonio, TX 78248 is currently listed for sale with an asking price of $395,000. This property was built in 1987 and has 4 bedrooms and 3 full and 1 partial baths with 2125 sq. ft. Ben Ali is located in the CHURCHILL ESTATES subdivision within the North East ISD school district. Search CHURCHILL ESTATES real estate on jilljenkins.kellyrealtors.com today.