
BEDS3
BATHS2 full
SQUARE FEET1,898
MLS#2005974
STATUSPrice Change
PROPERTY TYPEResidential - Single Family
SUBDIVISIONCHURCHILL ESTATES
SCHOOLNorth East ISD
Property Description
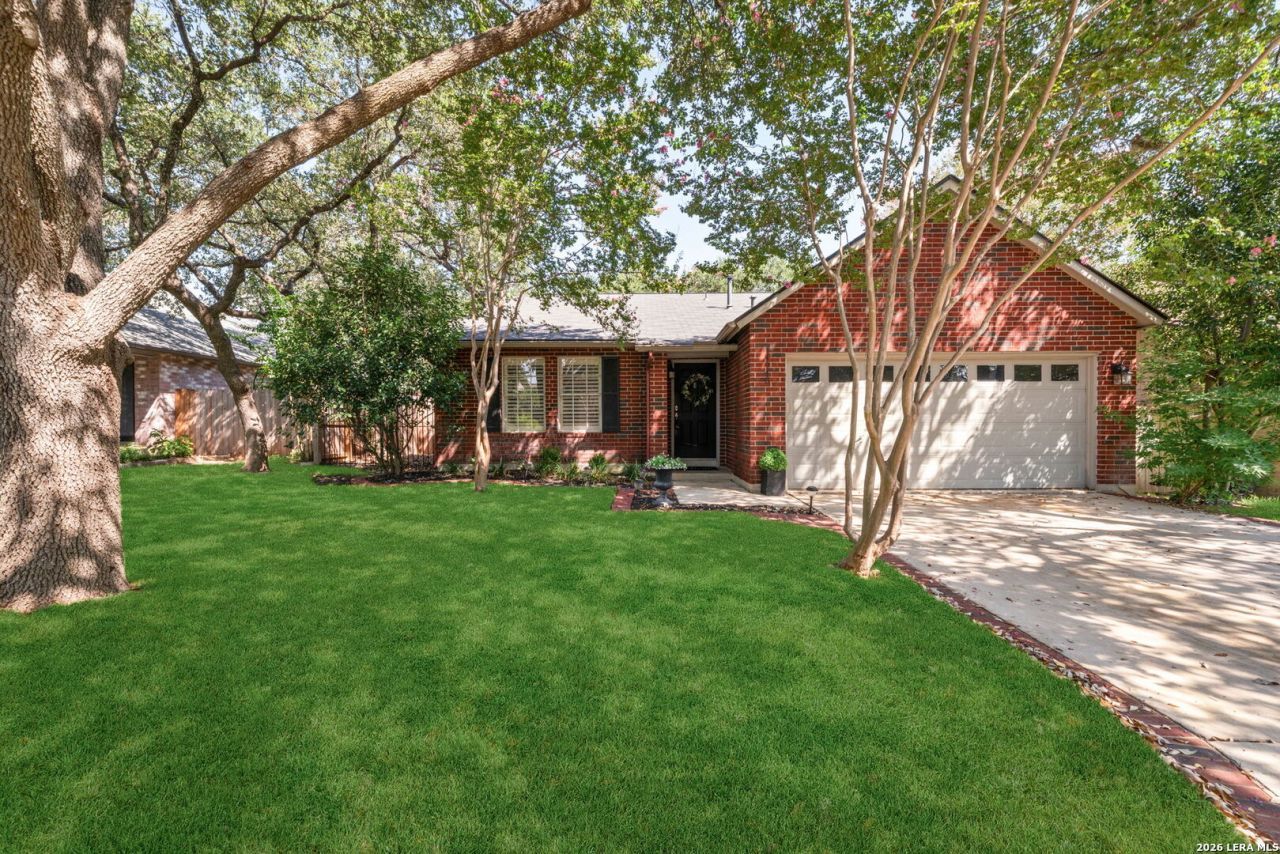
Welcome to this beautifully maintained one-story home in the highly desirable Churchill Estates. Offering 1,898 square feet, three bedrooms, and two full baths, this inviting residence features an open-concept floor plan with two spacious living areas and two dining areas, making it ideal for both everyday living and entertaining. The home showcases beautiful wood and tile flooring throughout-no carpet-and a cozy fireplace that adds warmth and charm to the main living space. Step outside to enjoy the beautifully landscaped yard, offering a peaceful setting for relaxing or hosting guests. Ideally located just two miles from Loop 1604 and I-10, youll enjoy quick access to premier shopping, dining, and everyday conveniences.
Property Features
Property Type: Residential - Single Family
Cooling: One Central
Fenced: Yes
Fireplaces: 1
Fuel Type: Electric
Heating: Central
Home Style: One Story
Lot Size: 0.14 Acres
Roof Type: Composition
Stories: 1.0
Taxes: $7,936
Year Built: 1992
Feature Descriptions
Accessibility: No Carpet, Level Lot, First Floor Bath, Full Bath/Bed on 1st Flr, First Floor Bedroom
Builder Name: Unknown
Currenty Leased: No
Days on Site: 79
Energy Efficient: Ceiling Fans
Exterior: Brick
Exterior: Privacy Fence, Mature Trees
Fireplace: One, Living Room
Flooring: Ceramic Tile, Wood
Foundation: Slab
Hoa Fee: 360/Annually
HOA Mandatory: Yes
HOA Name: CHURCHILL ESTATES HOA
Improvements: Street Paved, Curbs, Sidewalks
Inclusions: Ceiling Fans, Washer Connection, Dryer Connection, Stove/Range, Refrigerator, Disposal, Dishwasher, Smooth Cooktop
Interior: Two Living Area, Liv/Din Combo, Eat-In Kitchen, Two Eating Areas, Island Kitchen, Utility Room Inside, Secondary Bedroom Down,1st Floor Lvl/No Steps, Open Floor Plan, Cable TV Available, High Speed Internet, All Bedrooms Downstairs, Laundry Main Level
Miscellaneous: Investor Potential
Multiple HOA: No
Neighborhood Amenities: Pool, Park/Playground, Sports Court
Parking: Two Car Garage, Attached
Pool/Spa: None
Supplier - Electric: CPS
Supplier - Sewer: SAWS
Supplier - Water: SAWS
Tax By Multiple Counties: No
Type: Single Family Detached
Water/Sewer: Water System, Sewer System
Windows: All Remain
Room Sizes
Bedroom 2: 11 X 10
Bedroom 3: 13 X 10
Kitchen: 14 X 12
Breakfast Room: 14 X 10
Dining Room: 19 X 12
Living Room: 19 X 11
Family Room: 17 X 16
Utility Room: 5 X 4
Local Schools
High School: Churchill
Middle School: Eisenhower
Elementary School: Huebner
School District: North East ISD
Listed By / Shown By
Listed By
Agency Name: Keller Williams Legacy
Agency Phone: (210) 482-3200
Shown By
Agent Name: Jill Jenkins
Agent Phone: (254) 218-2877
Agency Title: Kelly, Realtors
Agency Email: info@kellyrealtors.com
Agency Text: (254) 717-6447

Estimate Your Payment
Estimated Payment
$ 1,668.23 per month $890.23 Principal & Interest $661.33 Property Tax $116.67 Homeowner's Insurance
14948 Forward Pass | MLS# 2005974
This single family home located at 14948 Forward Pass, San Antonio, TX 78248 is currently listed for sale with an asking price of $399,999. This property was built in 1992 and has 3 bedrooms and 2 full baths with 1898 sq. ft. Forward Pass is located in the CHURCHILL ESTATES subdivision within the North East ISD school district. Search CHURCHILL ESTATES real estate on jilljenkins.kellyrealtors.com today.