
BEDS4
BATHS3 full
SQUARE FEET2,568
MLS#21399261
STATUSActive
PROPERTY TYPEResidential - Single Family
SUBDIVISIONSherril Park North Sec Three
SCHOOLPlano ISD
Property Description
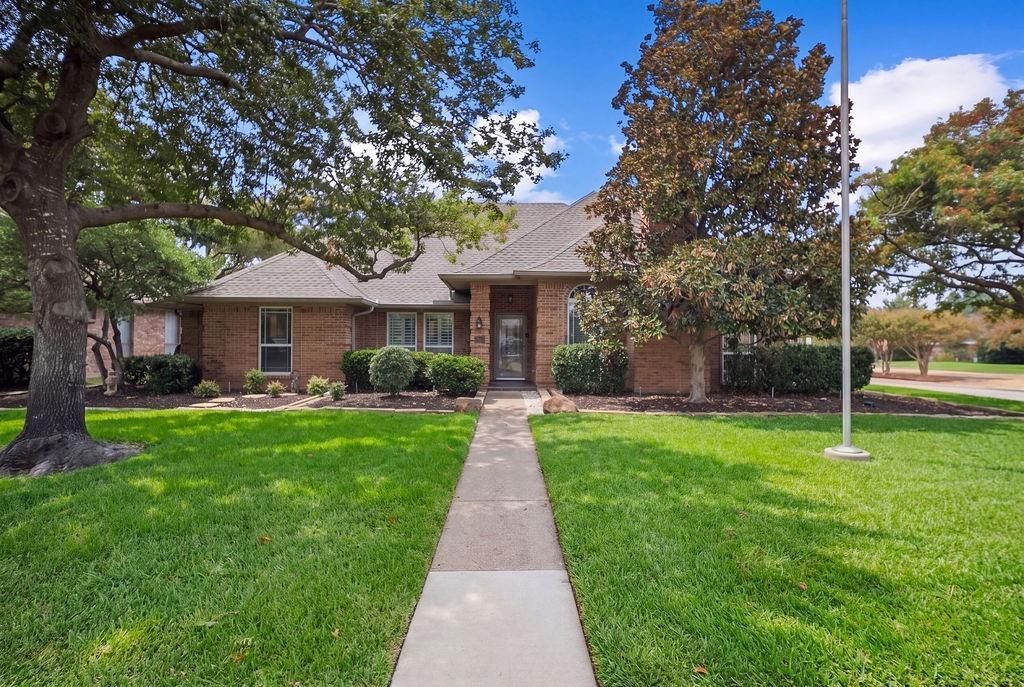
Welcome to 1513 Margate Lane, an updated 4-bedroom, 3-bath home with 2,568 square feet in Richardson’s desirable Sherrill Park North neighborhood, bordering Sherrill Park Golf Course. The home features a central vacuum system, vaulted ceilings in the main living areas and primary bedroom. The remodeled kitchen features custom cherry wood cabinetry, granite countertops, and a premium Vent-A-Hood ventilation system. Other highlights include large-format porcelain tile flooring in all non-bedroom areas, high-grade carpeting in all four bedrooms, Hunter Douglas 2-inch wood blinds throughout the entire home, and customized Container Store Elfa closet systems. The primary bathroom features a spacious shower with low-maintenance, custom cultured marble solid-surface walls and cultured granite countertops. Improvements include Andersen windows, additional sealing and insulation for improved energy efficiency, and an updated electrical panel replaced in 2021. Step outside to enjoy your own private backyard retreat, complete with a swimming pool-spa and updated pool equipment—ideal for entertaining or relaxing. An oversized garage provides additional space for parking and storage. Additional conveniences include an available property survey and floor plan, along with existing wiring for AT&T Fiber, Spectrum Cable, and DirecTV satellite service. Location is another outstanding feature! Conveniently situated near President George Bush Turnpike and US-75, this home provides easy access to Richardson, Plano, Dallas, major employment centers, excellent shopping, and a wide variety of dining options. Nature enthusiasts will appreciate the proximity to Spring Creek Nature Area, offering scenic trails and beautiful natural surroundings. With its combination of quality upgrades, spacious living areas, private swimming pool, exceptional storage, and convenient location, 1513 Margate Lane offers an opportunity to enjoy comfortable living in one of Richardson’s established neighborhoods.
Property Features
Property Type: Residential - Single Family
Cooling: Ceiling Fan(s), Central Air, Electric
Fireplaces: 1
Garage: 2 car attached
Heating: Central, Natural Gas
Home Style: Ranch
Lot Size: 0.26 Acres
Roof Type: Composition
Year Built: 1984
Amenities
Built-in Features
Built-in Wine Cooler
Cable TV Available
Cathedral Ceiling(s)
Central Vacuum
Decorative Lighting
Double Vanity
Eat-in Kitchen
High Speed Internet Available
Paneling
Pantry
Walk-In Closet(s)
Feature Descriptions
Appliances: Dishwasher, Electric Range, Microwave
Community Features: Curbs, Golf, Sidewalks
Days on Site: 25
Exterior: Brick
Fireplace: Brick, Gas, Gas Logs
Flooring: Carpet, Ceramic Tile
Laundry: Utility Room, Full Size W/D Area, Dryer Hookup, Washer Hookup, On Site
Other Equipment: Irrigation Equipment
Parcel#: R005200802601
Parking: Additional Parking, Concrete, Covered, Driveway, Garage Door Opener, Garage Faces Rear, On Site, On Street
Parking Notes: Additional Parking, Concrete, Covered, Driveway, Garag
Patio/Porch: Covered, Rear Porch
Pool: In Ground, Water Feature, Waterfall
Swimming Pool: Yes
Utilities: All Weather Road, City Sewer, City Water, Concrete, Curbs, Individual Gas Meter, Sidewalk
Window: Shutters
Room Sizes
Bedroom-Primary: 16.00 x 16.00 Level - 1
Bath-Primary: 10.00 x 12.00 Level - 1
Bedroom: 12.00 x 11.00 Level - 1
Bath-Full: 5.00 x 11.00 Level - 1
Bedroom: 10.00 x 14.00 Level - 1
Bath-Full: 4.00 x 9.00 Level - 1
Bedroom: 11.00 x 11.00 Level - 1
Kitchen: 14.00 x 12.00 Level - 1
Office: 12.00 x 12.00 Level - 1
Living Room: 19.00 x 15.00 Level - 1
Dining Room: 19.00 x 13.00 Level - 1
Local Schools
Elementary School: Mendenhall
School District: Plano ISD
Listed By / Shown By
Listed By
Agency Name: Coldwell Banker Apex, REALTORS
Agency Contact: 972-489-7862
Agent Name: Cris Rodriguez

Shown By
Agent Name: Jill Jenkins
Agent Phone: (254) 218-2877
Agency Title: Kelly, Realtors

Estimate Your Payment
Estimated Payment
$ 1,532.99 per month $1,355.37 Principal & Interest $0.00 Property Tax (data not provided by mls) $177.63 Homeowner's Insurance
1513 Margate Lane | MLS# 21399261
This single family home located at 1513 Margate Lane, Richardson, TX 75082 is currently listed for sale with an asking price of $609,000. This property was built in 1984 and has 4 bedrooms and 3 full baths with 2568 sq. ft. Margate Lane is located in the Sherril Park North Sec Three subdivision within the Plano ISD school district. Search Sherril Park North Sec Three real estate on jilljenkins.kellyrealtors.com today.