
BEDS4
BATHS2 full 2 partial
SQUARE FEET3,055
MLS#21202979
STATUSActive
PROPERTY TYPEResidential - Single Family
SUBDIVISIONBellagio
SCHOOLForney ISD
Property Description
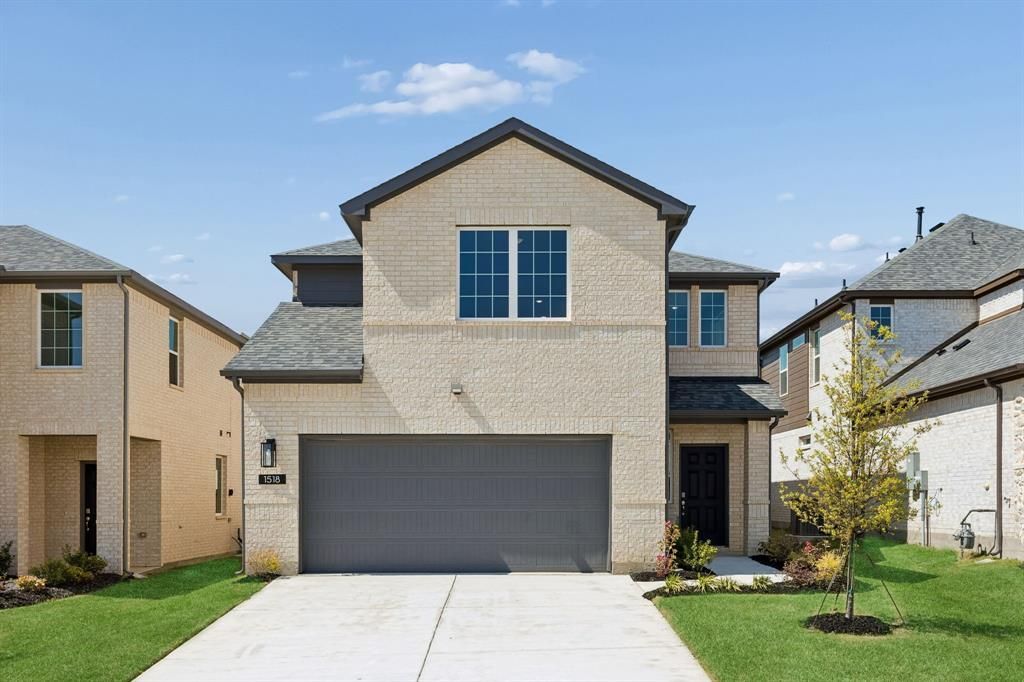
** 2.99% Rates (5.80% APR)* + $10,000 Toward Closing Costs & Move-In Package (Refrigerator, Washer, Dryer & Blinds)! After Closing: $700 Per Month For A Minimum of 2 Years After Closing When You Make Your Payments Through MegPrime Pay. Limited Time Only. Terms and Conditions Apply ** Brand New Construction by Megatel Homes! Our Cameron plan is a 2-story, 3,055 square foot home featuring 4 bedrooms, 2 full bathrooms, 2 half bathrooms, a game room, a media room, and a 2-car garage. The open-concept layout welcomes natural light throughout the main living areas, complemented by stylish vinyl flooring that adds warmth and character. The kitchen is a standout, offering generous storage, a large center island, and an easy flow into the living and dining spaces, making it a natural gathering place for family meals and entertaining friends. The first-floor primary suite offers a relaxing retreat, complete with dual sinks, a luxurious soaking tub, a separate walk-in shower, and an oversized walk-in closet. Upstairs, three generously sized bedrooms, each with its own walk-in closet, provide comfortable space for family or guests, while the full bathroom and spacious game room make the second floor perfect for movie nights, game days, and time together. A separate media room adds even more space to enjoy your favorite films and shows. Situated on a 40 ft lot, this home features elevation A, offering distinctive exterior details and inviting curb appeal. Experience lagoon living in Forney ISD at Bellagio, a vibrant master planned community featuring highly rated schools, scenic parks, and a welcoming small-town atmosphere rich in history as the Antique Capital of Texas. Enjoy resort-style amenities including a lagoon, fitness and wellness spaces, a full-service restaurant and bar, plus entertainment and relaxation for all ages. Move-In Ready & Never Occupied!
Property Features
Property Type: Residential - Single Family
Cooling: Ceiling Fan(s), Central Air, Electric
Garage: 2 car attached
Heating: Central, Natural Gas
Lot Size: 0.12 Acres
Roof Type: Composition
Year Built: 2025
Amenities
Cable TV Available
High Speed Internet Available
Covered Patio/Porch
Feature Descriptions
Appliances: Dishwasher, Disposal, Gas Oven, Gas Range, Microwave, Vented Exhaust Fan
Days on Site: 229
Exterior: Brick
Fencing: Wood
Flooring: Vinyl
Green Features: Appliances, HVAC, Insulation, Mechanical Fresh Air, Rain / Freeze Sensors, Thermostat, Windows
HOA Fee: 1590/ Annually
Lot: Few Trees, Interior Lot, Landscaped, Sprinkler System
Lot Dimensions: 40x125
Parcel#: 236862
Parking: Garage Faces Front, Garage Single Door
Parking Notes: Garage Faces Front, Garage Single Door
Utilities: City Sewer, City Water
Local Schools
Elementary School: Henderson
School District: Forney ISD
Listed By / Shown By
Listed By
Agency Name: Jagjit Singh
Agency Contact: 214-620-9277
Agent Name: Jagjit Singh

Shown By
Agent Name: Jill Jenkins
Agent Phone: (254) 218-2877
Agency Title: Kelly, Realtors

Estimate Your Payment
Estimated Payment
$ 994.31 per month $879.10 Principal & Interest $0.00 Property Tax (data not provided by mls) $115.21 Homeowner's Insurance
1518 Newcastle Lane | MLS# 21202979
This single family home located at 1518 Newcastle Lane, Forney, TX 75126 is currently listed for sale with an asking price of $395,000. This property was built in 2025 and has 4 bedrooms and 2 full and 2 partial baths with 3055 sq. ft. Newcastle Lane is located in the Bellagio subdivision within the Forney ISD school district. Search Bellagio real estate on jilljenkins.kellyrealtors.com today.