
BEDS2
BATHS1 full
SQUARE FEET960
MLS#21419373
STATUSActive
PROPERTY TYPEResidential - Single Family
SUBDIVISIONLincolnshire Add
SCHOOLCrowley ISD
Property Description
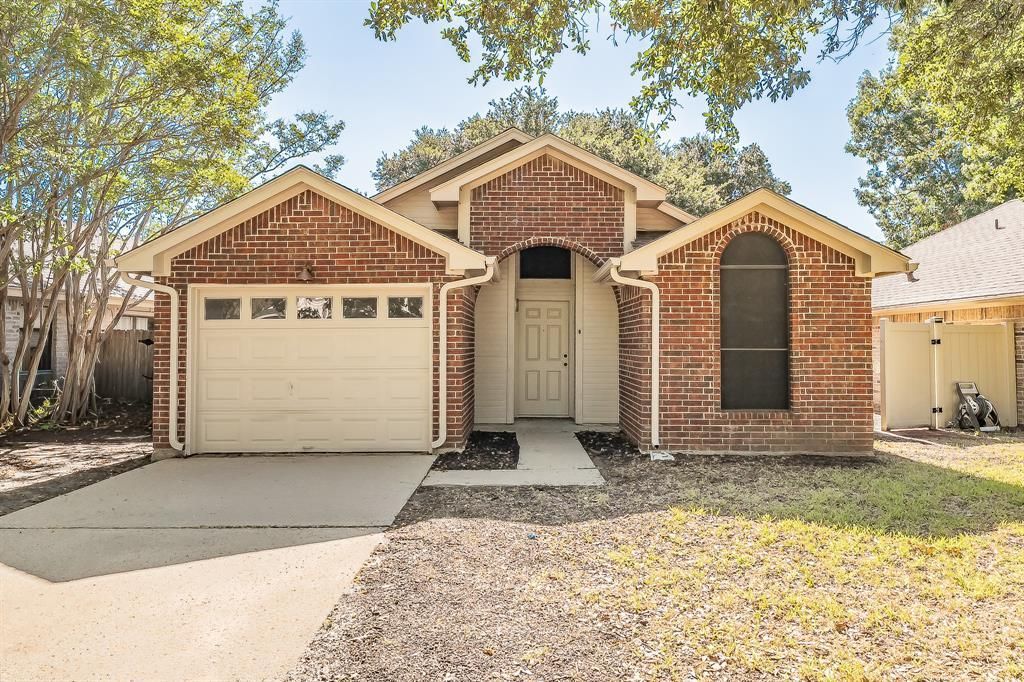
Move in ready HomePath property featuring 2 bedrooms, 1 full bath, and a 1 car garage. The home has been refreshed with fresh interior paint and new flooring, creating a clean, updated look throughout. The living area offers a fireplace and plenty of natural light, while the kitchen features granite countertops, ample cabinet space, and stainless steel appliances. Both bedrooms are nicely sized, and the updated bath includes a dual sink vanity. Convenient Fort Worth location with easy access to shopping, dining, schools, and major roadways. Eligible first time homebuyers who complete the Fannie Mae HomeView homeownership education course may receive up to 3% in closing cost assistance through the HomePath Ready Buyer program when purchasing and occupying this home. Eligibility requirements and restrictions apply. Visit HomePath.com for details. Buyer and buyer’s agent to verify all information, including measurements, schools and property features.
Property Features
Property Type: Residential - Single Family
Cooling: Central Air, Electric
Fireplaces: 1
Garage: 1 car attached
Heating: Central, Electric
Home Style: Traditional
Lot Size: 0.10 Acres
Roof Type: Composition
Year Built: 1985
Amenities
Cable TV Available
High Speed Internet Available
Open Floorplan
Feature Descriptions
Appliances: Dishwasher, Electric Range
Exterior: Brick
Fireplace: Living Room
Flooring: Carpet, Ceramic Tile, Luxury Vinyl Plank
Laundry: Dryer Hookup, Washer Hookup
Lot: Few Trees, Interior Lot, Subdivision
Parcel#: 05598346
Parking: Driveway
Parking Notes: Driveway
Patio/Porch: Deck
Utilities: Cable Available, City Sewer, City Water
Local Schools
Elementary School: Parkway
School District: Crowley ISD
Listed By / Shown By
Listed By
Agency Name: TDT Realtors
Agency Contact: 817-239-0038
Agent Name: Elizabeth Deane

Shown By
Agent Name: Jill Jenkins
Agent Phone: (254) 218-2877
Agency Title: Kelly, Realtors

Estimate Your Payment
Estimated Payment
$ 528.37 per month $467.15 Principal & Interest $0.00 Property Tax (data not provided by mls) $61.22 Homeowner's Insurance
1521 Eastview Street | MLS# 21419373
This single family home located at 1521 Eastview Street, Fort Worth, TX 76134 is currently listed for sale with an asking price of $209,900. This property was built in 1985 and has 2 bedrooms and 1 full baths with 960 sq. ft. Eastview Street is located in the Lincolnshire Add subdivision within the Crowley ISD school district. Search Lincolnshire Add real estate on jilljenkins.kellyrealtors.com today.