
BEDS3
BATHS2 full 1 partial
SQUARE FEET1,491
MLS#1999245
STATUSActive Option
PROPERTY TYPEResidential - Single Family
SUBDIVISIONWOODLAWN TERRACE
SCHOOLSan Antonio ISD
Property Description
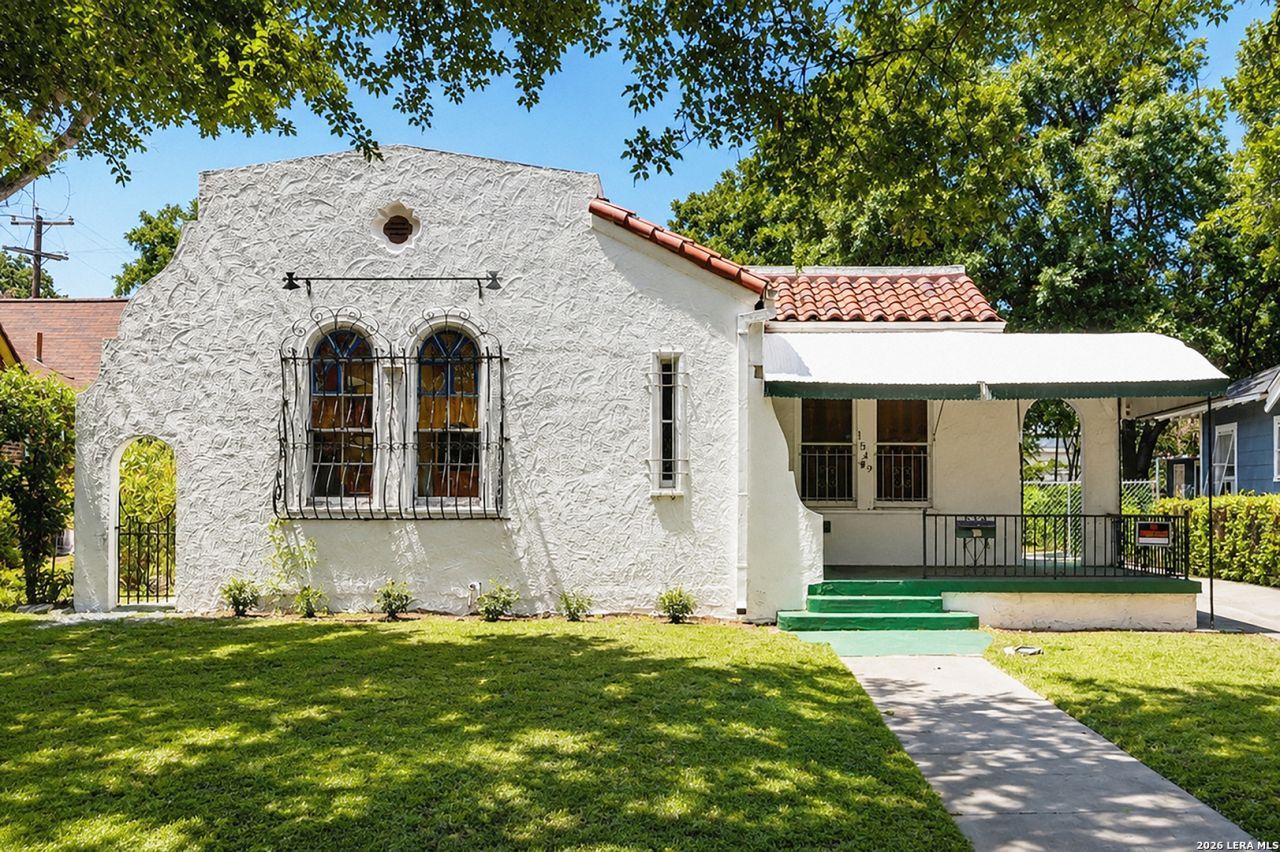
Step into San Antonio history with this 1927 Spanish-style home, owned by the same family for generations. Full of original architectural character and offering an additional garage apartment, it sits on a great block just steps from Martinez Creek. A barrel ceiling sets the tone in the living room, complemented by graceful arched doorways, classic built-ins, and original wood floors throughout. This home is for a buyer who appreciates authentic pre-war craftsmanship, whether they move in as is or add their own updates. A standout feature is the fully functional garage apartment with its own kitchen and bath, ideal for guests, rental income, or a private studio. Enjoy easy access to the creeks trails and green space, along with the walkability and charm of an established San Antonio neighborhood.
Property Features
Property Type: Residential - Single Family
Cooling: One Central
Fenced: Yes
Fireplaces: 1
Fuel Type: Natural Gas
Heating: Central,1 Unit
Home Style: One Story, Spanish
Lot Size: 0.16 Acres
Roof Type: Tile
Stories: 1.0
Taxes: $7,946
Year Built: 1927
Feature Descriptions
Builder Name: UNKNOWN
Days on Site: 105
Exterior: Stucco
Exterior: Covered Patio, Privacy Fence, Chain Link Fence, Has Gutters, Mature Trees
Fireplace: One, Living Room
Flooring: Wood, Laminate
HOA Mandatory: No
Improvements: Street Paved, Street Gutters, Sidewalks, Streetlights, City Street
Inclusions: Ceiling Fans, Washer Connection, Dryer Connection, Built-In Oven, Gas Cooking, Gas Water Heater, City Garbage service
Interior: One Living Area, Eat-In Kitchen, Island Kitchen, Utility Room Inside,1st Floor Lvl/No Steps, Cable TV Available, High Speed Internet, Laundry Main Level, Laundry Room
Lot: Mature Trees (ext feat), Level, Creek
Miscellaneous: City Bus, Investor Potential
Neighborhood Amenities: Park/Playground, Lake/River Park
Parking: Two Car Garage, Detached
Pool/Spa: None
Supplier - Electric: CPS
Supplier - Garbage: CITY
Supplier - Gas: CPS
Supplier - Sewer: SAWS
Supplier - Water: SAWS
Tax By Multiple Counties: No
Type: Single Family Detached
Water/Sewer: Water System, Sewer System
Windows: Some Remain
Room Sizes
Bedroom 2: 15 X 12
Bedroom 3: 13 X 12
Kitchen: 18 X 12
Breakfast Room: 6 X 6
Living Room: 20 X 13
E X try: 6 X 5
Local Schools
High School: Edison
Middle School: Cotton
Elementary School: Beacon Hill
School District: San Antonio ISD
Listed By / Shown By
Listed By
Agency Name: Kuper Sothebys Intl Realty
Agency Phone: (210) 822-8602
Shown By
Agent Name: Jill Jenkins
Agent Phone: (254) 218-2877
Agency Title: Kelly, Realtors
Agency Email: info@kellyrealtors.com
Agency Text: (254) 717-6447

Estimate Your Payment
Estimated Payment
$ 1,387.13 per month $640.96 Principal & Interest $662.17 Property Tax $84.00 Homeowner's Insurance
1549 W Huisache Avenue | MLS# 1999245
This single family home located at 1549 W Huisache Avenue, San Antonio, TX 78201 is currently listed for sale with an asking price of $288,000. This property was built in 1927 and has 3 bedrooms and 2 full and 1 partial baths with 1491 sq. ft. W Huisache Avenue is located in the WOODLAWN TERRACE subdivision within the San Antonio ISD school district. Search WOODLAWN TERRACE real estate on jilljenkins.kellyrealtors.com today.