
BEDS4
BATHS2 full
SQUARE FEET2,365
MLS#2022294
STATUSActive
PROPERTY TYPEResidential - Single Family
SUBDIVISIONDEERFIELD
SCHOOLNorth East ISD
Property Description
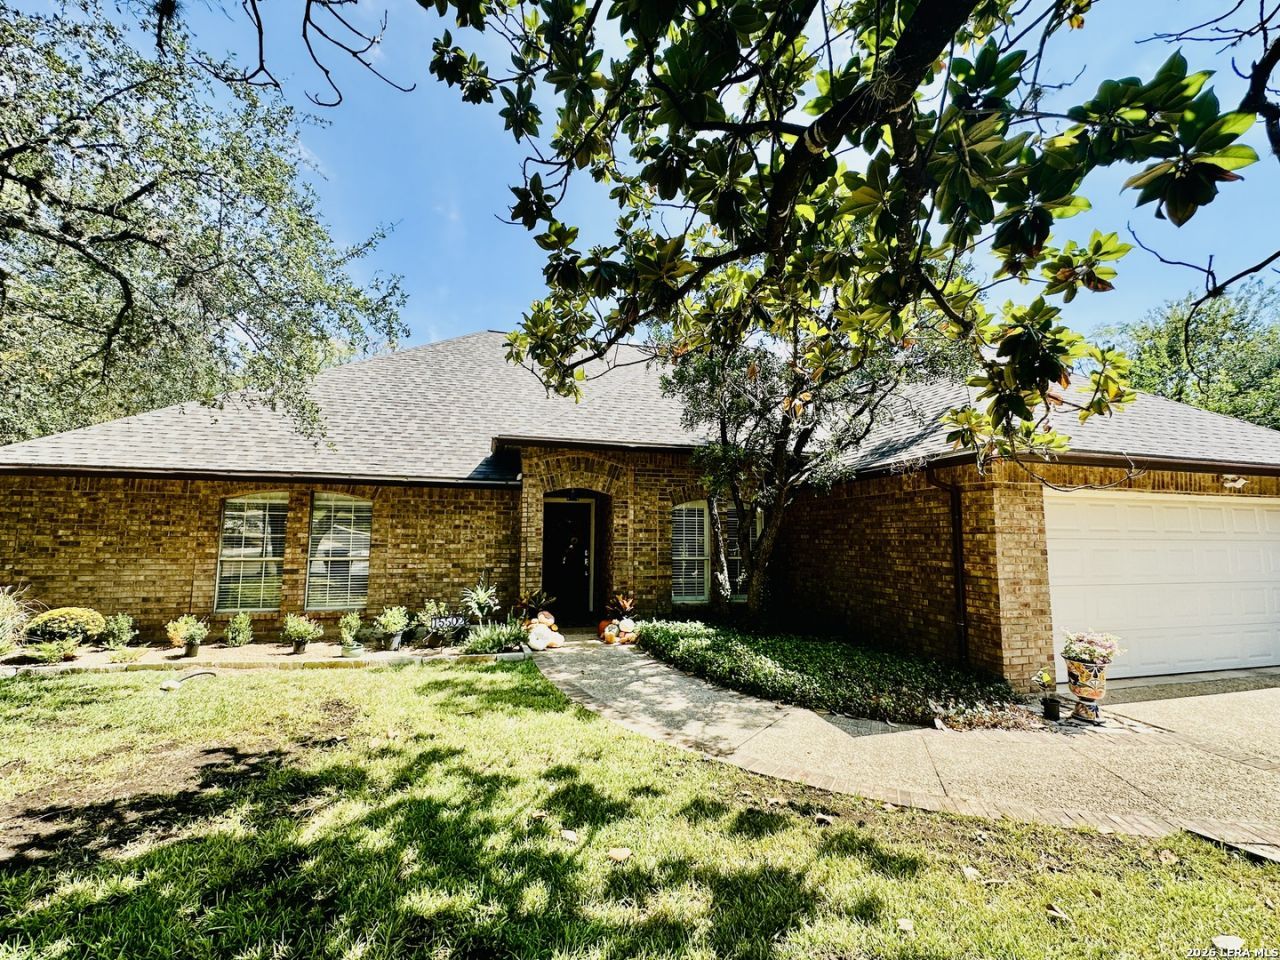
Your Deerfield Retreat Awaits! Single-story living on a cul-de-sac backed by a greenbelt! Tucked at the end of a quiet cul-de-sac in highly sought-after Deerfield, this beautifully updated one-story home pairs everyday comfort with a rare setting: nearly a third of an acre backing to a large greenbelt. Mature oaks and a magnolia frame the brick exterior, and the curb appeal makes a strong first impression. Inside, rich engineered hardwood floors carry through the main living spaces. The updated kitchen is a showstopper, with two-tone cabinetry in deep peacock blue and soft gray, quartz countertops, a pickets-style tile backsplash, under-cabinet lighting, floating walnut shelves, and a gas cooktop. A walnut-planked tray ceiling and a sunny breakfast nook make it as inviting as it is functional. Two separate living areas give everyone room to spread out. The formal living room centers on a brick fireplace with a classic mantel and sits beside the dining room, which is ideal for holiday gatherings. The second living area is bright and airy, with a beadboard tray ceiling and shutters, and works equally well as a family room, media space, or studio. The 4-bedroom, 2-bath, 2,364 sq ft floor plan is easy to live in. The primary suite features a tray ceiling and French doors that open to the outdoors. An additional sun room adds flexible space for a home office, playroom, hobby room, or reading retreat. Out back, the patio deck overlooks the greenbelt, a peaceful spot for morning coffee, weekend entertaining, or watching the seasons change with no neighbors behind you. Life in Deerfield means resort-style amenities close at hand: a community pool, tennis courts, and a playground, all in a neighborhood known for its tree-lined streets and strong sense of community. Schedule your showing today!
Property Features
Property Type: Residential - Single Family
Cooling: One Central
Fuel Type: Electric
Heating: Central
Home Style: One Story
Lot Size: 0.29 Acres
Roof Type: Composition
Stories: 1.0
Taxes: $10,490
Year Built: 1987
Feature Descriptions
Builder Name: Unknown
Days on Site: 15
Exterior: Brick
Flooring: Carpeting, Wood
Foundation: Slab
Hoa Fee: 502/Semi-Annually
HOA Mandatory: Yes
HOA Name: DEERFIED HOMEOWNERS ASSOCIATION
Inclusions: Ceiling Fans, Washer Connection, Dryer Connection, Built-In Oven, Microwave Oven, Stove/Range
Interior: Two Living Area
Multiple HOA: No
Neighborhood Amenities: Pool, Tennis, Park/Playground
Parking: Two Car Garage
Pool/Spa: None
Tax By Multiple Counties: No
Type: Single Family Detached
Water/Sewer: Water System, Sewer System
Windows: None Remain
Room Sizes
Bedroom 2: 11 X 11
Bedroom 3: 11 X 11
Bedroom 4: 11 X 11
Kitchen: 8 X 7
Dining Room: 9 X 10
Living Room: 18 X 16
Local Schools
High School: Call District
Middle School: Call District
Elementary School: Call District
School District: North East ISD
Listed By / Shown By
Listed By
Agency Name: All City San Antonio Registered Series
Agency Phone: (210) 625-1459
Shown By
Agent Name: Jill Jenkins
Agent Phone: (254) 218-2877
Agency Title: Kelly, Realtors
Agency Email: info@kellyrealtors.com
Agency Text: (254) 717-6447

Estimate Your Payment
Estimated Payment
$ 2,195.71 per month $1,168.42 Principal & Interest $874.17 Property Tax $153.13 Homeowner's Insurance
15502 Clover Rdg | MLS# 2022294
This single family home located at 15502 Clover Rdg, San Antonio, TX 78248 is currently listed for sale with an asking price of $525,000. This property was built in 1987 and has 4 bedrooms and 2 full baths with 2365 sq. ft. Clover Rdg is located in the DEERFIELD subdivision within the North East ISD school district. Search DEERFIELD real estate on jilljenkins.kellyrealtors.com today.