
BEDS4
BATHS2 full
SQUARE FEET2,194
MLS#2025597
STATUSNew
PROPERTY TYPEResidential - Single Family
SUBDIVISIONMISSION RIDGE
SCHOOLNorth East ISD
Property Description
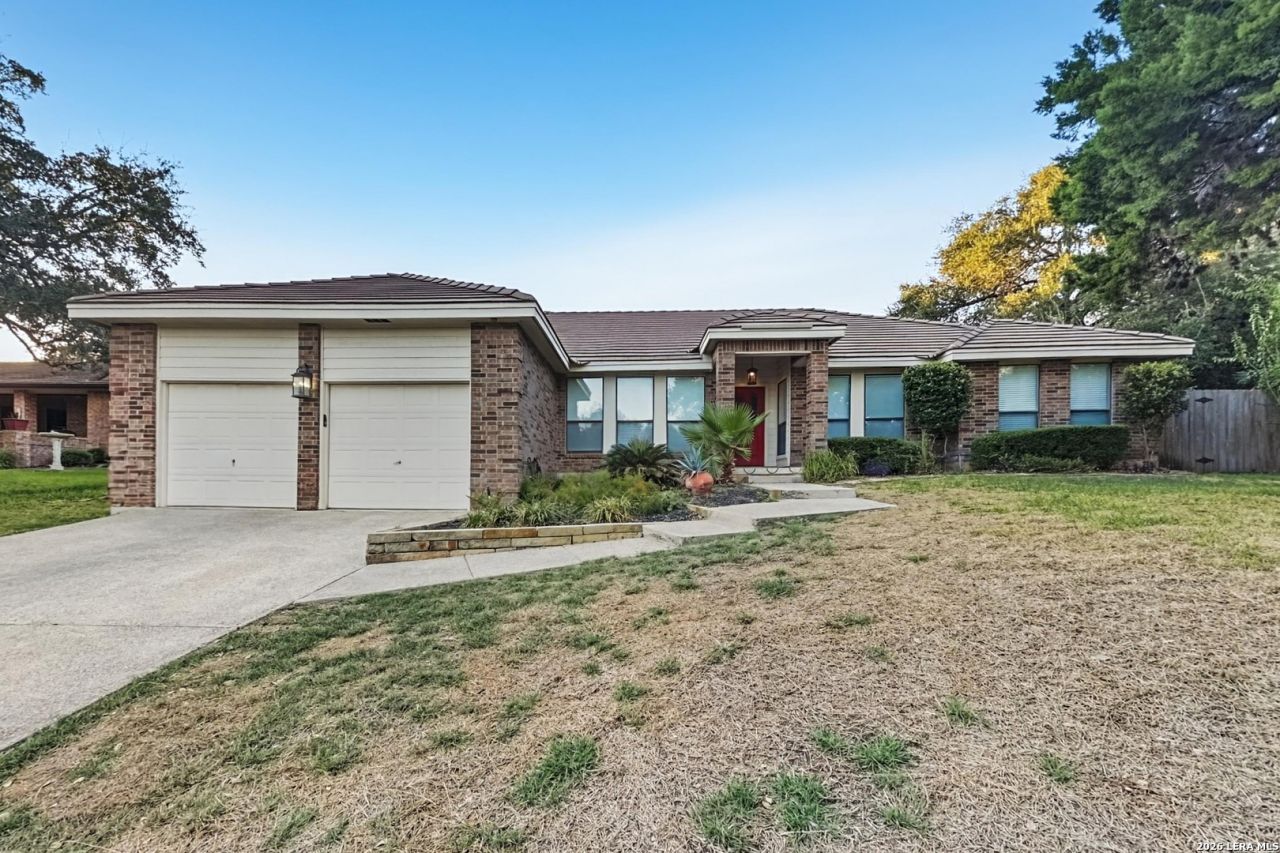
Welcome home to this single-story pool home offering 4 bedrooms, 2 full baths, and a 2-car garage. The freshly painted interior and new carpet make it move-in ready. The updated kitchen features white cabinetry, new quartz counters, a tile backsplash, and stainless steel appliances, including a built-in wall oven. The bright living room boasts wood flooring and a striking fireplace, while the dining area is filled with natural light from arched windows. The primary suite offers a large closet and private bath with a walk-in shower, while the second bath features dual sinks. Outside, the backyard is made for entertaining with a sparkling pool, wood deck, and mature trees. Dont miss it! Seller will provide a free 100 day home warranty included with Buyer activation.
Property Features
Property Type: Residential - Single Family
Cooling: One Central
Fuel Type: Natural Gas
Heating: Central
Home Style: One Story
Lot Size: 0.31 Acres
Roof Type: Composition
Stories: 1.0
Taxes: $7,708
Year Built: 1985
Feature Descriptions
Builder Name: unknown
Exterior: Brick, Siding
Flooring: Carpeting, Stone
Foundation: Slab
Hoa Fee: 487.37/Quarterly
HOA Mandatory: Yes
HOA Name: MISSION RIDGE P.U.D
Inclusions: Ceiling Fans, Stove/Range, Disposal, Dishwasher
Interior: One Living Area, Separate Dining Room, Eat-In Kitchen
Multiple HOA: No
Neighborhood Amenities: Tennis, Park/Playground
Parking: Two Car Garage
Pool/Spa: In Ground Pool
Swimming Pool: Yes
Tax By Multiple Counties: No
Type: Single Family Detached
Water/Sewer: City
Windows: None Remain
Room Sizes
Bedroom 2: 15 X 11
Bedroom 3: 12 X 12
Bedroom 4: 12 X 12
Kitchen: 14 X 11
Dining Room: 12 X 12
Living Room: 20 X 18
Local Schools
High School: Churchill
Middle School: Bradley
Elementary School: Hidden Forest
School District: North East ISD
Listed By / Shown By
Listed By
Agency Name: Offerpad Brokerage, LLC
Agency Phone: (844) 448-0749
Shown By
Agent Name: Jill Jenkins
Agent Phone: (254) 218-2877
Agency Title: Kelly, Realtors
Agency Email: info@kellyrealtors.com
Agency Text: (254) 717-6447

Estimate Your Payment
Estimated Payment
$ 1,800.01 per month $1,023.54 Principal & Interest $642.33 Property Tax $134.14 Homeowner's Insurance
16011 Mission Rdg | MLS# 2025597
This single family home located at 16011 Mission Rdg, San Antonio, TX 78232 is currently listed for sale with an asking price of $459,900. This property was built in 1985 and has 4 bedrooms and 2 full baths with 2194 sq. ft. Mission Rdg is located in the MISSION RIDGE subdivision within the North East ISD school district. Search MISSION RIDGE real estate on jilljenkins.kellyrealtors.com today.