
BEDS3
BATHS2 full
SQUARE FEET1,454
MLS#628554
STATUSActive
PROPERTY TYPEResidential - Single Family
SUBDIVISIONCrescent Manor 1st Ext Rep
SCHOOLKilleen ISD
Property Description
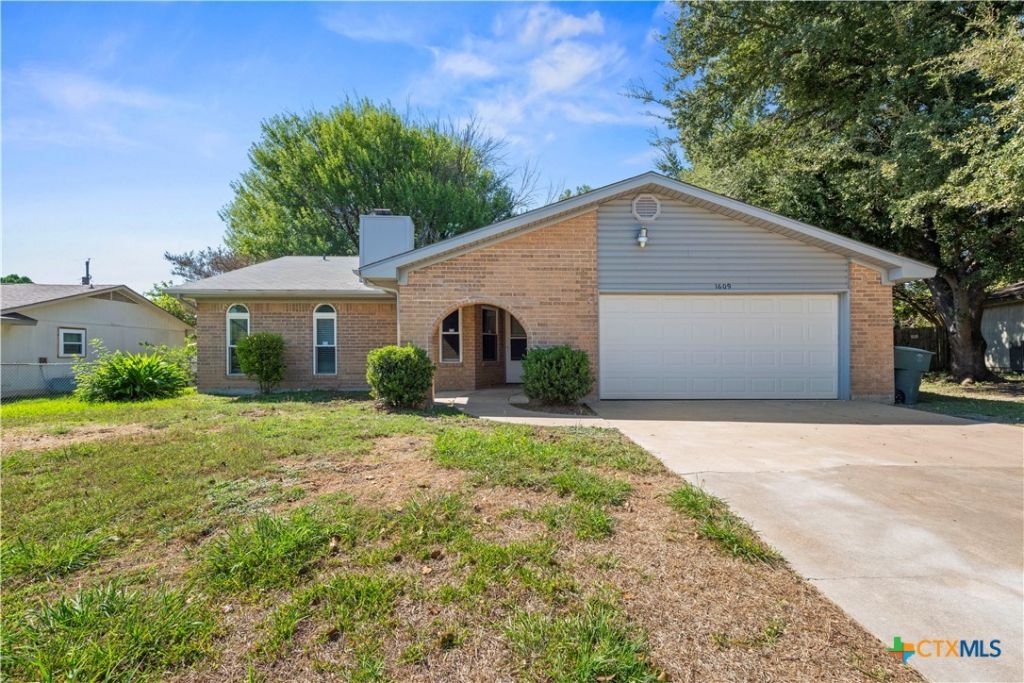
1609 Joy Drive Is in the True Heart Of Killeen Located Just Behind The Killeen Mall Off WS Young Drive!! This Ideal Locale Is Perfect For Shopping, Access To Restaurant Row, I-14, Ft Hood, Plus Is A Very Reasonably Priced Starter Home At Only $205,000!!! The Layout Offers: 3 Bed Rooms / 2 Full Baths / 2 Car Garage / 1 Living /1 Dining - Plus a Full Fenced Back Yard! In Preparation For Selling the owners Replaced all Flooring with New Luxury Vinyl Plank (LVP), All Kitchen Cabinets Doors have been replaced with New Shaker Style Doors. Both Bath Rooms Have New Steel Tubs, And all New Ceramic Tile Wall Surrounds. What Else you ask? How about Recently Installed New Vinyl Windows, A New Garage Door Opener, The Entire Back Portion Of The Fence Has Been Upgraded To A Wooden Privacy Fence... What Else How About A Brick Front & Low Maintenance Vinyl Siding!!! Need I say More? Do NOT Wait Sprint To Your Agent & Request An Immediate Showing Of - 1609 Joy Drive TODAY!!!!
Property Features
Property Type: Residential - Single Family
Cooling: Central Air, Electric,1 Unit
Fireplaces: 1
Garage: 2 car attached
Heating: Central, Electric, Fireplace(s)
Home Style: Ranch
Lot Size: 0.24 Acres
Roof Type: Composition, Shingle
Stories: 1.0
Year Built: 1982
Amenities
Ceiling Fan(s)
High Ceilings
Pantry
Split Bedrooms
Tub Shower
Vanity
Walk-In Closet(s)
Granite Counters
Kitchen/Dining Combo
Covered Patio
Rain Gutters
Feature Descriptions
Accessibility: None
Appliances: Dishwasher, Electric Range, Electric Water Heater, Disposal, Refrigerator, Vented Exhaust Fan, Water Heater, Some Electric Appliances
Body of Water: None
Community Features: Other, See Remarks, Gutter(s)
Door Features: Storm Door(s)
Exterior: Brick Veneer, Masonry, Vinyl Siding
Fencing: Back Yard, Chain Link, Partial, Privacy
Fireplace: Living Room, Stone, Wood Burning
Flooring: Luxury Vinyl Plank
Laundry: Washer Hookup, Electric Dryer Hookup, Laundry in Utility Room, Laundry Room
Lot Dimensions: 86 x 124
Parcel#: 124809
Parking: Attached, Garage Faces Front, Garage, Garage Door Opener
Parking Notes: Attached, Garage Faces Front, Garage, Garage Door Ope
Patio/Porch: Covered, Patio
Security: Smoke Detector(s)
Sewer: Public Sewer
Spa: None
Utilities: Cable Available, Electricity Available, High Speed Internet Available, Phone Available, Underground Utilities
Water: Public
Window: Double Pane Windows
Room Sizes
Laundry: 4.75 X 5.5 Level - Main
Bedroom 3: 11.25 X 11.75 Level - Main
Bedroom 2: 11.75 X 11.75 Level - Main
Primary Bedroom: 10.75 X 16.75 Level - Main
Dining Room: 8.5 X 11.0 Level - Main
Kitchen: 10.75 X 11.0 Level - Main
Living Room: 15.25 X 22.75 Level - Main
Local Schools
High School: Killeen High School
Middle School: Manor Middle School
Elementary School: Clifton Park Elementary School
School District: Killeen ISD
Listed By / Shown By
Listed By
Agency Name: Coldwell Banker Realty
Agency Phone: (254) 200-3800
Shown By
Agent Name: Jill Jenkins
Agent Phone: (254) 218-2877
Agency Title: Kelly, Realtors
Agency Email: info@kellyrealtors.com
Agency Text: (254) 717-6447

Estimate Your Payment
Estimated Payment
$ 516.03 per month $456.24 Principal & Interest $0.00 Property Tax (data not provided by mls) $59.79 Homeowner's Insurance
1609 Joy Drive | MLS# 628554
This single family home located at 1609 Joy Drive, Killeen, TX 76543 is currently listed for sale with an asking price of $205,000. This property was built in 1982 and has 3 bedrooms and 2 full baths with 1454 sq. ft. Joy Drive is located in the Crescent Manor 1st Ext Rep subdivision within the Killeen ISD school district. Search Crescent Manor 1st Ext Rep real estate on jilljenkins.kellyrealtors.com today.