
BEDS2
BATHS1 full 1 partial
SQUARE FEET980
MLS#2014713
STATUSActive
PROPERTY TYPERental - Single Family
SUBDIVISIONWOODLAWN TERRACE
SCHOOLSan Antonio ISD
Property Description
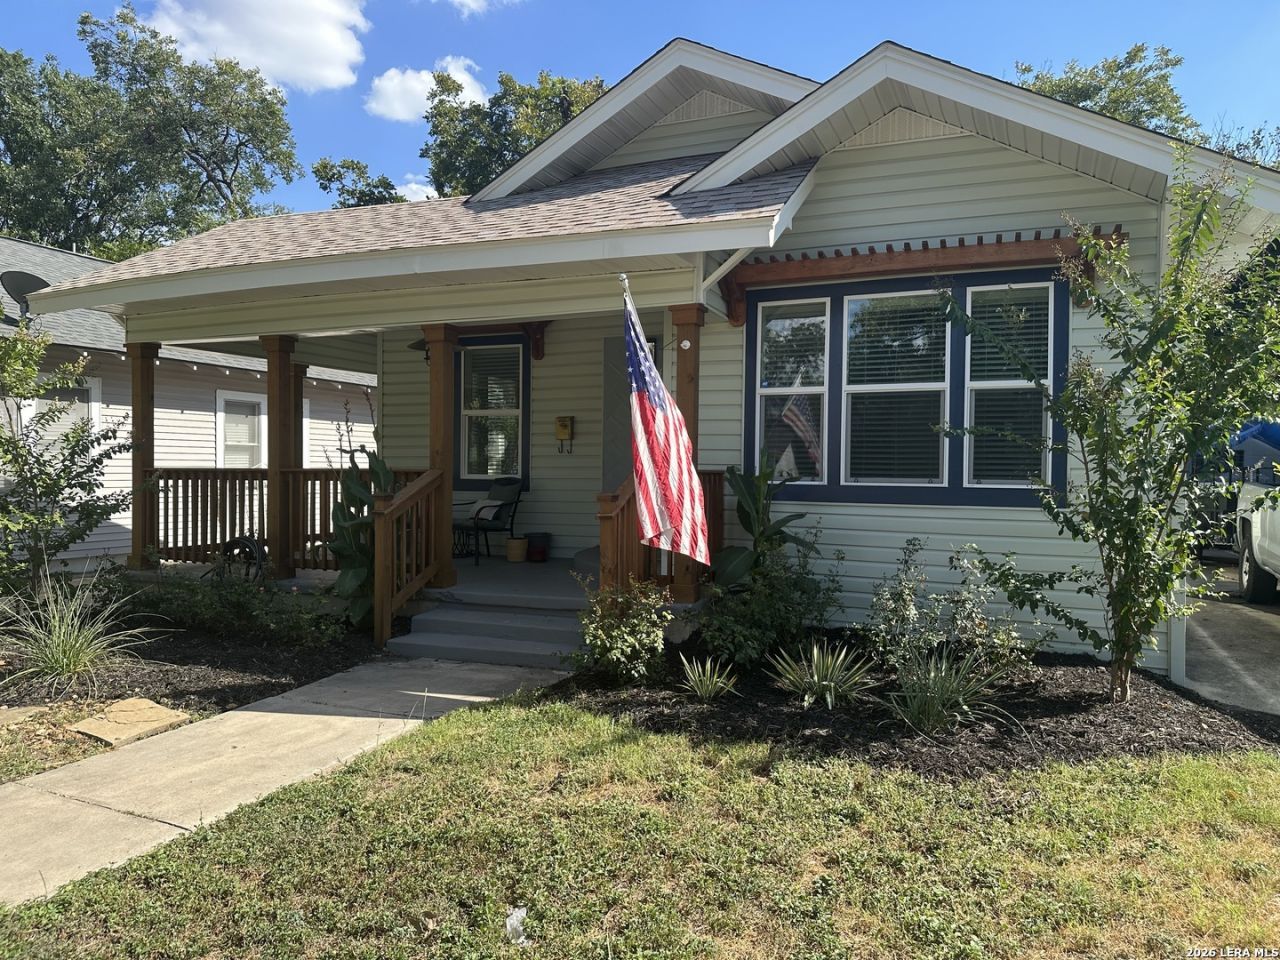
Charming Remodeled Bungalow with Modern Updates & Classic Character Welcome to this beautifully remodeled 2-bedroom, 1.5-bath bungalow, where timeless charm meets modern comfort. Thoughtfully updated throughout, this inviting home features gorgeous wood floors, new windows, and a bright, modern interior. The stylish kitchen offers updated cabinetry and gas appliances, with a washer and dryer included for added convenience. The living area features a charming faux fireplace with beautifully updated built-in cabinetry on both sides, creating a warm and inviting focal point. Enjoy year-round comfort with central air conditioning and heating. Step outside to the relaxing front porch-perfect for morning coffee or unwinding at the end of the day. The spacious backyard provides plenty of room to entertain, featuring a patio and a shaded patio area for outdoor dining and relaxation. A one-car garage with additional storage provides valuable parking and storage space. This charming bungalow combines character, modern updates, and functional outdoor living.
Property Features
Property Type: Rental - Single Family
Cooling: Other
Fenced: Yes
Heating: 3+ Units
Home Style: One Story
Roof Type: Composition
Year Built: 1935
Feature Descriptions
Days on Site: 46
Exterior: Siding
Exterior: Patio Slab, Privacy Fence, Chain Link Fence, Wrought Iron Fence, Double Pane Windows, Has Gutters, Mature Trees
Inclusions: Ceiling Fans, Chandelier, Washer Connection, Dryer Connection, Stacked Wsh/Dry Connect, Stove/Range, Gas Cooking, Refrigerator, Smoke Alarm, Gas Water Heater, Custom Cabinets, Carbon Monoxide Detector
Interior: One Living Area, Separate Dining Room, Utility Room Inside,1st Floor Lvl/No Steps, All Bedrooms Downstairs, Laundry Main Level, Laundry Room
Miscellaneous: Not Applicable
Neighborhood Amenities: Near Shopping
Parking: One Car Garage, Detached
Pool/Spa: None
Type: Single Family Detached
Water/Sewer: Water System
Windows: All Remain
Room Sizes
Bedroom 2: 13 X 13
Kitchen: 12 X 10
Dining Room: 10 X 10
Living Room: 14 X 10
Local Schools
High School: Jefferson
Middle School: Whittier
Elementary School: Woodlawn
School District: San Antonio ISD
Listed By / Shown By
Listed By
Agency Name: MyLegacy Realty, LLC
Agency Phone: (210) 363-5515
Shown By
Agent Name: Jill Jenkins
Agent Phone: (254) 218-2877
Agency Title: Kelly, Realtors
Agency Email: info@kellyrealtors.com
Agency Text: (254) 717-6447

1734 W Kings Hwy | MLS# 2014713
This property located at 1734 W Kings Hwy, San Antonio, TX 78201 is currently listed for rent with an asking price of $1,895 / Monthly. W Kings Hwy is located within the San Antonio ISD school district. Search San Antonio real estate on jilljenkins.kellyrealtors.com today.