
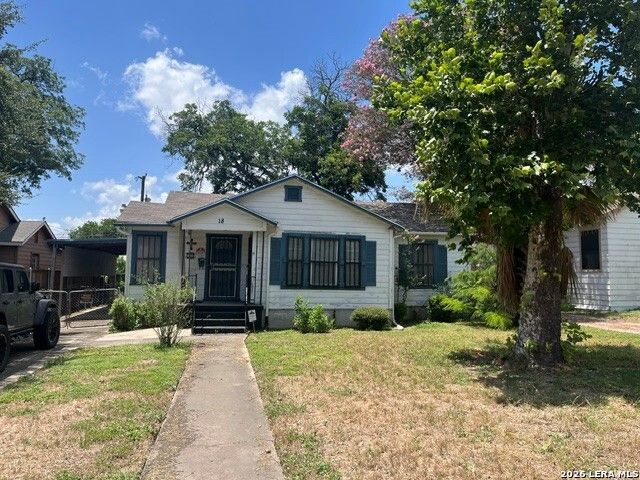
BEDS2
BATHS2 full
SQUARE FEET1,097
MLS#1996983
STATUSPending
PROPERTY TYPEResidential - Single Family
SUBDIVISIONWOODLAWN TERRACE
SCHOOLSan Antonio ISD
Property Description
Estate sale property, no seller disclosure. Seller name: Laird H. McNeil, Dependent Administrator of the Estate of Rafael Gaona Sr. and Anna Gaona. Two Bedrooms, two full baths. No power or utilities on, bring a flashlight. Aggressively priced historic home, ready for the new owners own design touches. Wood floors under carpet, large living space, and separate dining room. Utility connections added in kitchen, with gas cooking. Ample sized bedrooms, with primary having its own separate bath. Large yard, with covered patio, shed, and two car carport. Established and historic neighborhood!
Property Features
Property Type: Residential - Single Family
Cooling: One Central
Fenced: Yes
Fuel Type: Electric, Natural Gas
Heating: Central
Home Style: One Story, Historic/Older
Lot Size: 0.15 Acres
Roof Type: Composition
Stories: 1.0
Taxes: $5,142
Year Built: 1943
Feature Descriptions
Builder Name: Unknown
Days on Site: 113
Exterior: Wood, Siding
Exterior: Covered Patio, Deck/Balcony, Privacy Fence, Chain Link Fence, Decorative Bars, Storage Building/Shed, Mature Trees
Flooring: Carpeting, Ceramic Tile, Wood
HOA Mandatory: No
Improvements: Street Paved, Curbs
Inclusions: Ceiling Fans, Washer Connection, Dryer Connection, Stove/Range, Gas Cooking, Vent Fan, Gas Water Heater
Interior: One Living Area, Separate Dining Room, Utility Room Inside,1st Floor Lvl/No Steps, Pull Down Storage, Cable TV Available, High Speed Internet, All Bedrooms Downstairs, Laundry in Kitchen
Miscellaneous: Estate Sale Probate
Neighborhood Amenities: None
Parking: None/Not Applicable
Pool/Spa: None
Supplier - Electric: CPS
Supplier - Garbage: City
Supplier - Gas: CPS
Supplier - Sewer: Saws
Supplier - Water: Saws
Tax By Multiple Counties: No
Type: Single Family Detached
Water/Sewer: Water System, Sewer System
Windows: All Remain
Room Sizes
Bedroom 2: 14 X 14
Kitchen: 12 X 12
Dining Room: 12 X 12
Living Room: 19 X 16
Local Schools
High School: Jefferson
Middle School: Call District
Elementary School: Call District
School District: San Antonio ISD
Listed By / Shown By
Listed By
Agency Name: Keller Williams Heritage
Agency Phone: (210) 493-3030
Shown By
Agent Name: Jill Jenkins
Agent Phone: (254) 218-2877
Agency Title: Kelly, Realtors
Agency Email: info@kellyrealtors.com
Agency Text: (254) 717-6447

Estimate Your Payment
Estimated Payment
$ 677.71 per month $220.33 Principal & Interest $428.50 Property Tax $28.88 Homeowner's Insurance
18 Rosemont Dr | MLS# 1996983
This single family home located at 18 Rosemont Dr, San Antonio, TX 78201 is currently listed for sale with an asking price of $99,000. This property was built in 1943 and has 2 bedrooms and 2 full baths with 1097 sq. ft. Rosemont Dr is located in the WOODLAWN TERRACE subdivision within the San Antonio ISD school district. Search WOODLAWN TERRACE real estate on jilljenkins.kellyrealtors.com today.