
BEDS3
BATHS2 full 1 partial
SQUARE FEET2,936
MLS#2023215
STATUSNew
PROPERTY TYPEResidential - Single Family
SUBDIVISIONTIMBERWOOD PARK
SCHOOLComal
Property Description
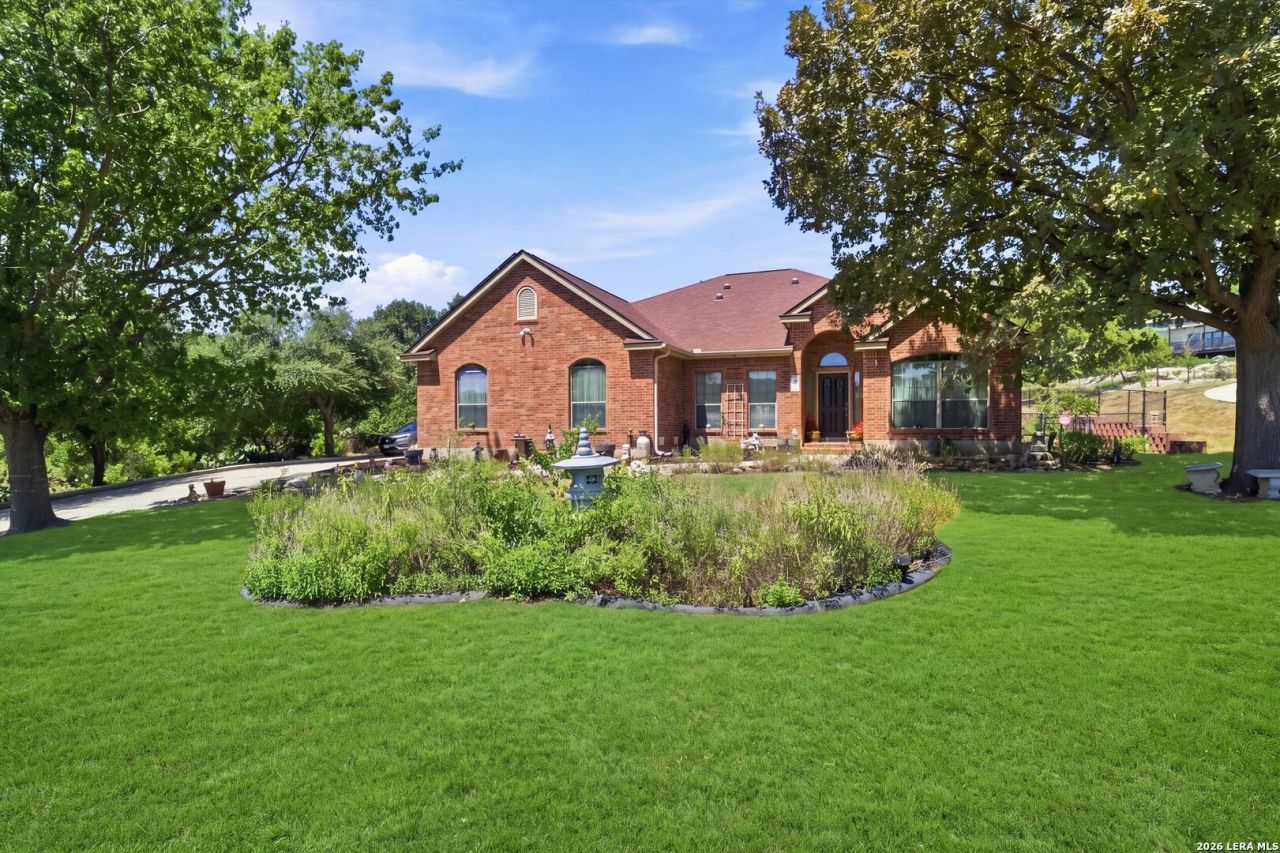
This spacious and functional 1-story beauty is in the lovely Slumber Pass area of Timberwood Park. This property boasts 2 living areas/2 dining, 3 bedrooms with split primary, and private study. Formal living/dining plus large family with corner brick fireplace. Kitchen is the heart of this home and the center of the home and has 42" Oak cabinets, Corian countertops. No carpet - tile and beautiful wood flooring throughout. Solar panels for low energy bills & 2 HVAC systems. Oversized covered patio plus 15x15 custom workshop has mini-split HVAC. Oversized side entry garage. Includes a back up generator. Holiday light system is programmable to change throughout the seasons. Fully fenced back and storage shed as well for garden and yard equipment.
Property Features
Property Type: Residential - Single Family
Cooling: Two Central, Zoned, Other
Fenced: Yes
Fireplaces: 1
Fuel Type: Natural Gas
Heating: Central
Home Style: One Story, Ranch
Lot Size: 0.46 Acres
Roof Type: Heavy Composition
Stories: 1.0
Taxes: $5,267
Year Built: 2003
Feature Descriptions
Builder Name: Unknown
Currenty Leased: No
Days on Site: 12
Energy Efficient: Double Pane Windows, Radiant Barrier, Ceiling Fans
Exterior: Brick,4 Sides Masonry
Exterior: Covered Patio, Chain Link Fence, Sprinkler System, Double Pane Windows, Storage Building/Shed, Mature Trees, Workshop, Storm Doors
Fireplace: One, Family Room, Gas
Flooring: Ceramic Tile, Wood
Foundation: Slab
Hoa Fee: 192.15/Semi-Annually
HOA Mandatory: Yes
HOA Name: TIMBERWOOD PARK POA
Inclusions: Ceiling Fans, Washer Connection, Dryer Connection, Built-In Oven, Self-Cleaning Oven, Microwave Oven, Disposal, Dishwasher, Ice Maker Connection, Water Softener (owned), Vent Fan, Smoke Alarm, Security System (Owned), Garage Door Opener, Solid Counter Tops
Interior: Two Living Area, Liv/Din Combo, Eat-In Kitchen, Two Eating Areas, Breakfast Bar, Study/Library, Utility Room Inside, Open Floor Plan, Pull Down Storage, Cable TV Available, High Speed Internet, Laundry Main Level, Laundry Room, Walk in Closets, Attic - Pull Down Stairs, Attic - Radiant Barrier Decking
Lot: County VIew
Multiple HOA: No
Neighborhood Amenities: Pool, Tennis, Golf Course, Clubhouse, Park/Playground, Jogging Trails, Sports Court
Parking: Two Car Garage, Attached, Side Entry, Oversized
Pool/Spa: None
Security: yes
Supplier - Electric: CPS
Supplier - Gas: CPS
Supplier - Sewer: SEPTIC
Supplier - Water: SAWS
Tax By Multiple Counties: No
Type: Single Family Detached
Water/Sewer: Septic
Windows: All Remain
Room Sizes
Bedroom 2: 13 X 10
Bedroom 3: 13 X 12
Kitchen: 16 X 17
Breakfast Room: 15 X 13
Dining Room: 10 X 11
Living Room: 16 X 10
Family Room: 17 X 20
Utility Room: 11 X 7
Study/Office: 12 X 13
E X try: 6 X 21
Garage: 20 X 17
Local Schools
High School: Pieper
Middle School: Call District
Elementary School: Timberwood Park
School District: Comal
Listed By / Shown By
Listed By
Agency Name: RE/MAX Associates Boerne
Agency Phone: (210) 483-5000
Shown By
Agent Name: Jill Jenkins
Agent Phone: (254) 218-2877
Agency Title: Kelly, Realtors
Agency Email: info@kellyrealtors.com
Agency Text: (254) 717-6447

Estimate Your Payment
Estimated Payment
$ 2,200.98 per month $1,557.90 Principal & Interest $438.92 Property Tax $204.17 Homeowner's Insurance
1819 Slumber Pass | MLS# 2023215
This single family home located at 1819 Slumber Pass, San Antonio, TX 78260 is currently listed for sale with an asking price of $700,000. This property was built in 2003 and has 3 bedrooms and 2 full and 1 partial baths with 2936 sq. ft. Slumber Pass is located in the TIMBERWOOD PARK subdivision within the Comal school district. Search TIMBERWOOD PARK real estate on jilljenkins.kellyrealtors.com today.