
BEDS3
BATHS1 full
SQUARE FEET1,134
MLS#21419115
STATUSActive
PROPERTY TYPEResidential - Single Family
SUBDIVISIONSamuel Clark Abst 249 Pg 745 Tr 17 Acs .387
SCHOOLDesoto ISD
Property Description
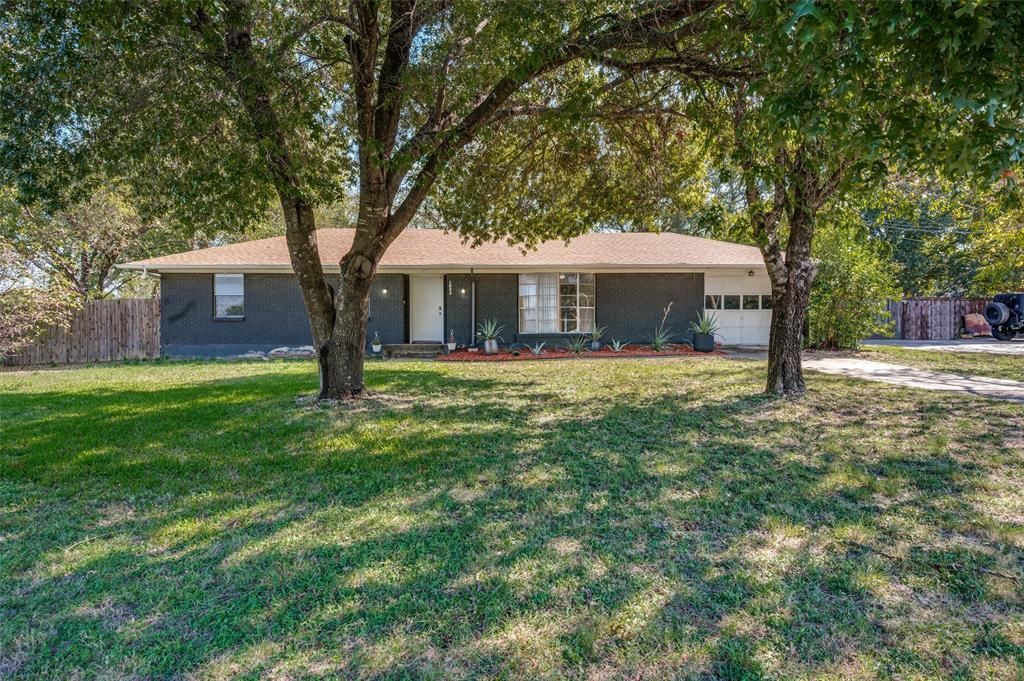
Enjoy the charm and character of an older home with thoughtful updates and plenty of outdoor space to make your own! Conveniently located approximately 20 minutes from downtown Dallas, this property sits on a large lot with beautiful, mature trees, a garden area, and a storage building. The backyard is just minutes to two beautiful parks, offering a peaceful setting and a wonderful sense of space. Inside, the home blends its original character with thoughtful improvements such as quartz countertops in the kitchen, along with the added convenience of a refrigerator, washer, and dryer that all convey with the home. Major updates include new electrical and new septic lines, offering added peace of mind. Electricity has also been run to the backyard for a portable building for additional storage, a workshop, or other possibilities for future use. Whether you enjoy gardening, need room for hobbies, or simply appreciate a little extra space, this property has plenty to offer. With its mature trees, park-side setting, useful updates, and no HOA, this is a great opportunity to enjoy an older home with character, modern conveniences, and room to make it your own.
Property Features
Property Type: Residential - Single Family
Cooling: Ceiling Fan(s), Central Air, Electric
Garage: 1 car attached
Heating: Central, Natural Gas
Home Style: Traditional
Lot Size: 0.38 Acres
Roof Type: Composition
Year Built: 1969
Amenities
Built-in Features
Cable TV Available
Flat Screen Wiring
High Speed Internet Available
Pantry
Fire Pit
Garden(s)
Rain Gutters
Lighting
Feature Descriptions
Appliances: Gas Range, Gas Water Heater, Microwave, Plumbed For Gas in Kitchen, Refrigerator, Warming Drawer
Exclusions: Personal Property. Home comes with Fridge, Washer and Dryer!!!!
Exterior: Brick, Siding
Fencing: Wood
Flooring: Ceramic Tile, Laminate
Laundry: Electric Dryer Hookup, In Garage, Full Size W/D Area, Washer Hookup
Lot: Interior Lot, Landscaped, Level, Lrg. Backyard Grass, Many Trees
Parcel#: 65024974510170000
Parking: Concrete, Garage Faces Front, Garage Single Door, Inside Entrance
Parking Notes: Concrete, Garage Faces Front, Garage Single Door, Ins
Utilities: Cable Available, City Sewer, City Water, Electricity Connected, Individual Gas Meter, Individual Water Meter, Natural Gas Available
Window: Window Coverings
Room Sizes
Bedroom-Primary: 11.00 x 13.00 Level - 1
Bedroom: 11.00 x 9.00 Level - 1
Bedroom: 8.00 x 10.00 Level - 1
Bath-Full: 9.00 x 7.00 Level - 1
Kitchen: 13.00 x 8.00 Level - 1
Living Room: 20.00 x 11.00 Level - 1
Dining Room: 16.00 x 11.00 Level - 1
Local Schools
Elementary School: Moates
School District: Desoto ISD
Listed By / Shown By
Listed By
Agency Name: Coldwell Banker Apex, REALTORS
Agency Contact: 903-738-3471
Agent Name: Kerri Vana

Shown By
Agent Name: Jill Jenkins
Agent Phone: (254) 218-2877
Agency Title: Kelly, Realtors

Estimate Your Payment
Estimated Payment
$ 566.38 per month $500.75 Principal & Interest $0.00 Property Tax (data not provided by mls) $65.63 Homeowner's Insurance
1822 Glenn Lane | MLS# 21419115
This single family home located at 1822 Glenn Lane, Glenn Heights, TX 75154 is currently listed for sale with an asking price of $225,000. This property was built in 1969 and has 3 bedrooms and 1 full baths with 1134 sq. ft. Glenn Lane is located in the Samuel Clark Abst 249 Pg 745 Tr 17 Acs .387 subdivision within the Desoto ISD school district. Search Samuel Clark Abst 249 Pg 745 Tr 17 Acs .387 real estate on jilljenkins.kellyrealtors.com today.