
BEDS4
BATHS3 full 1 partial
SQUARE FEET2,869
MLS#21417352
STATUSActive
PROPERTY TYPEResidential - Single Family
SUBDIVISIONTrinity Heights
SCHOOLDallas ISD
Property Description
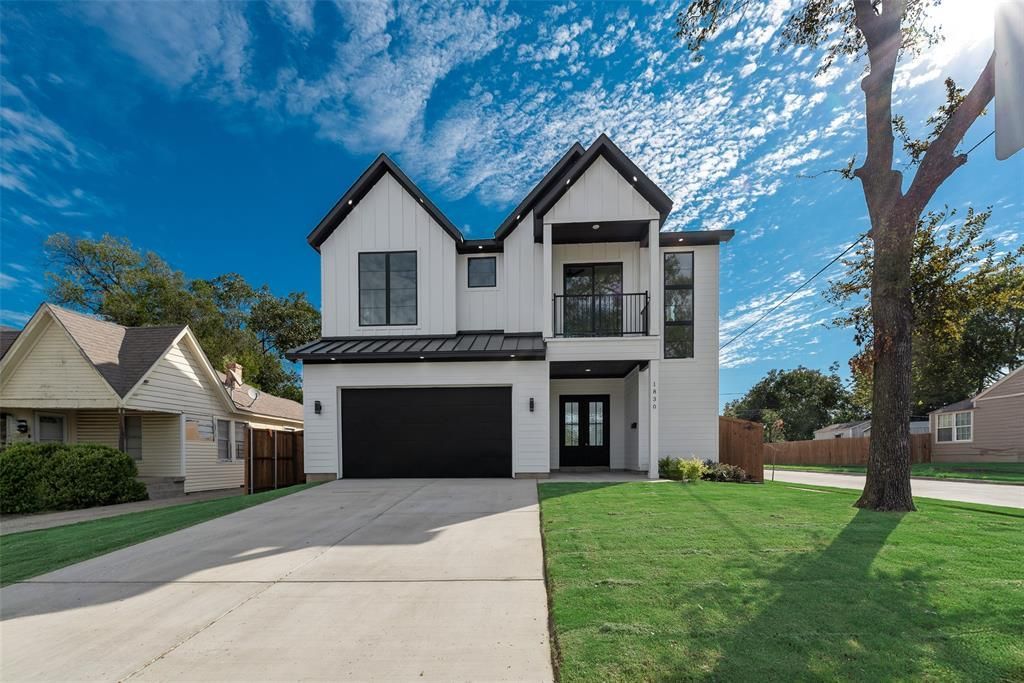
Welcome to 1830 S Marsalis Avenue, a beautifully designed new-construction home by Guel Family Builders, Inc., an established Dallas-based builder with 20 years of building experience and who has played a role in bringing modern new-construction homes to Oak Cliff. Offering 4 bedrooms, 3.5 bathrooms, and a thoughtfully designed floor plan. The spacious primary suite is conveniently located on the first floor, offering a beautiful ensuite bathroom with a generous walk-in closet, providing privacy and comfort. Upstairs, you’ll find a versatile loft area, a built-in hallway desk ideal for a home office or study area, and generously sized secondary bedrooms. Two upstairs bedrooms share a convenient Jack-and-Jill bathroom, while the additional bedroom features its own private ensuite bath. Each bedroom offers a walk-in closet, providing plenty of storage space. Ideally located near schools, major highways, and the new Halperin Park deck park, this home offers convenient access to everyday essentials, outdoor recreation, and all that Dallas has to offer. With its functional layout, spacious living areas, and modern design, this home combines comfort, style, and convenience in a desirable Oak Cliff location.
Property Features
Property Type: Residential - Single Family
Cooling: Ceiling Fan(s), Central Air
Fireplaces: 1
Garage: 2 car attached
Heating: Electric
Home Style: Contemporary/Modern
Lot Size: 0.17 Acres
Roof Type: Composition, Shingle
Year Built: 2026
Amenities
Built-in Features
Chandelier
Decorative Lighting
Eat-in Kitchen
Kitchen Island
Loft
Natural Woodwork
Open Floorplan
Pantry
Walk-In Closet(s)
Balcony
Covered Patio/Porch
Lighting
Private Yard
Feature Descriptions
Appliances: Dishwasher, Gas Range, Microwave
Days on Site: 2
Exclusions: All Non-Realty Items
Exterior: Fiber Cement, Siding
Fencing: Back Yard, Wood
Fireplace: Decorative, Insert, Living Room
Flooring: Hardwood, Tile
Laundry: Utility Room, Dryer Hookup, Washer Hookup
Lot: Corner Lot, Sprinkler System
Parcel#: 00000282013000000
Parking: Driveway, Garage, Garage Faces Front, Garage Single Door, Inside Entrance, Kitchen Level, Lighted
Parking Notes: Driveway, Garage, Garage Faces Front, Garage Single D
Patio/Porch: Covered
Utilities: City Sewer, City Water
Local Schools
Elementary School: Cedar Crest
School District: Dallas ISD
Listed By / Shown By
Listed By
Agency Name: CENTURY 21 Judge Fite Co.
Agency Contact: 214-948-9444
Agent Name: Cynthia Guel

Shown By
Agent Name: Jill Jenkins
Agent Phone: (254) 218-2877
Agency Title: Kelly, Realtors

Estimate Your Payment
Estimated Payment
$ 1,535.26 per month $1,357.37 Principal & Interest $0.00 Property Tax (data not provided by mls) $177.89 Homeowner's Insurance
1830 S Marsalis Avenue | MLS# 21417352
This single family home located at 1830 S Marsalis Avenue, Dallas, TX 75216 is currently listed for sale with an asking price of $609,900. This property was built in 2026 and has 4 bedrooms and 3 full and 1 partial baths with 2869 sq. ft. S Marsalis Avenue is located in the Trinity Heights subdivision within the Dallas ISD school district. Search Trinity Heights real estate on jilljenkins.kellyrealtors.com today.