
BEDS4
BATHS2 full
SQUARE FEET1,818
MLS#21412238
STATUSActive
PROPERTY TYPEResidential - Single Family
SUBDIVISIONCross Creek Estates Sec
SCHOOLCleburne ISD
Property Description
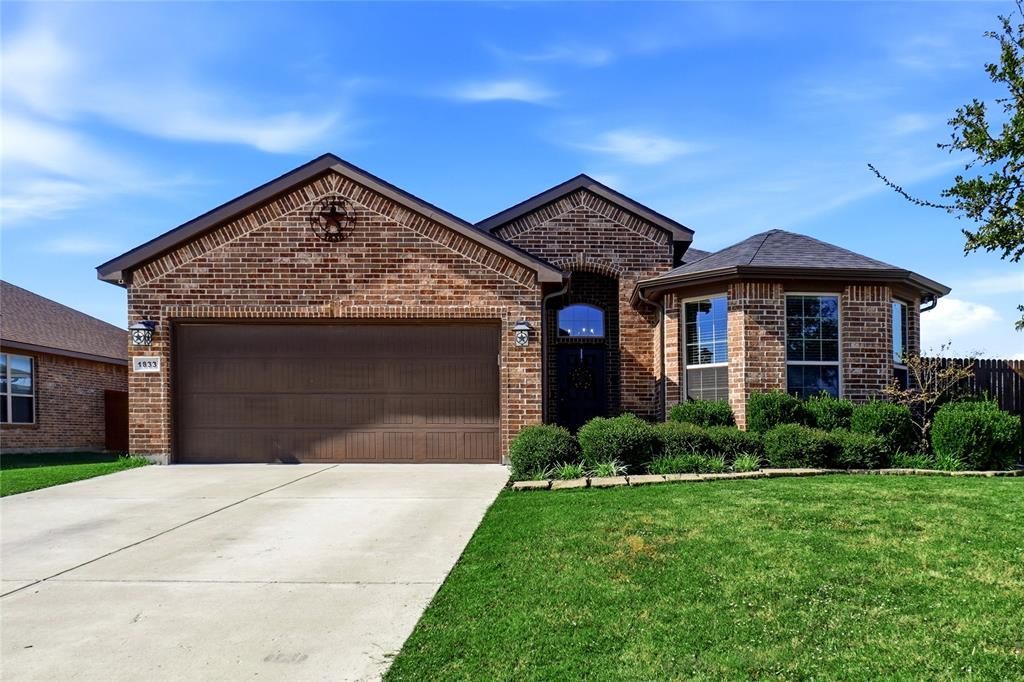
Fabulous, Single Story Residence On An Oversized Lot In Highly Desirable Cross Creek Estates! A 40 x12 Foot Extension Was Just Added To The Patio Along With A 20 x12 Metal Patio Cover. Enjoy Outdoor Living In The Shade! The Gas Grill stays! A 4 inch 10 x10 Concrete Pad Was Added For A New Shed, The Shed Will Remain. Landscape Lighting Was Recently Installed, Also A Smart Sprinkler System Control. Overhead Storage In The Garage Was Added Too. In 2025 An Impact Resistant Roof Was Installed, Also New Windows Throughout. The List Of Improvements Continues On The Inside. All Carpet Was Removed, And Ceramic Tile & Laminate Flooring Installed. Microwave, Dishwasher, and Stove Are Just A Couple Of Months Old, All Have Smart Features. Several Light Fixture & Ceiling Fans Were Upgraded Or Added. Also Installed Recessed Lights, Theater Sound System With In Ceiling Speakers In The Living Area. Replaced Kitchen & Bathroom Fixtures. Smart Switches Inside The Home And The Front & Back Yard.Smart Lock & Doorbell, Thermostat, There is a 220V Plug in the Garage for an EV Charger.
Property Features
Property Type: Residential - Single Family
Cooling: Central Air
Garage: 2 car attached
Heating: Electric
Home Style: Traditional
Lot Size: 0.26 Acres
Roof Type: Composition
Year Built: 2017
Amenities
Decorative Lighting
Eat-in Kitchen
Flat Screen Wiring
High Speed Internet Available
Open Floorplan
Awning(s)
Feature Descriptions
Appliances: Dishwasher, Disposal, Electric Cooktop, Electric Oven, Microwave
Exclusions: The solar panels go with the seller, any shingles that may be damaged when removing them will be professionally replaced.
Exterior: Brick
Fencing: Wood
Flooring: Carpet, Ceramic Tile, Laminate
HOA Fee: 350/ Annually
Laundry: Electric Dryer Hookup, Utility Room, Dryer Hookup, Washer Hookup
Lot: Few Trees, Interior Lot, Irregular Lot, Landscaped, Lrg. Backyard Grass, Sprinkler System, Subdivision
Parcel#: 126372007200
Parking: Garage, Garage Faces Front
Parking Notes: Garage, Garage Faces Front
Patio/Porch: Awning(s), Covered, Rear Porch
Utilities: Asphalt, City Sewer, City Water, Curbs
Window: Window Coverings
Local Schools
Elementary School: Adams
School District: Cleburne ISD
Listed By / Shown By
Listed By
Agency Name: RE/MAX Trinity
Agency Contact: 817-310-5200
Agent Name: Beate Egerton

Shown By
Agent Name: Jill Jenkins
Agent Phone: (254) 218-2877
Agency Title: Kelly, Realtors

Estimate Your Payment
Estimated Payment
$ 830.44 per month $734.21 Principal & Interest $0.00 Property Tax (data not provided by mls) $96.22 Homeowner's Insurance
1833 Creekwood Drive | MLS# 21412238
This single family home located at 1833 Creekwood Drive, Cleburne, TX 76033 is currently listed for sale with an asking price of $329,900. This property was built in 2017 and has 4 bedrooms and 2 full baths with 1818 sq. ft. Creekwood Drive is located in the Cross Creek Estates Sec subdivision within the Cleburne ISD school district. Search Cross Creek Estates Sec real estate on jilljenkins.kellyrealtors.com today.