
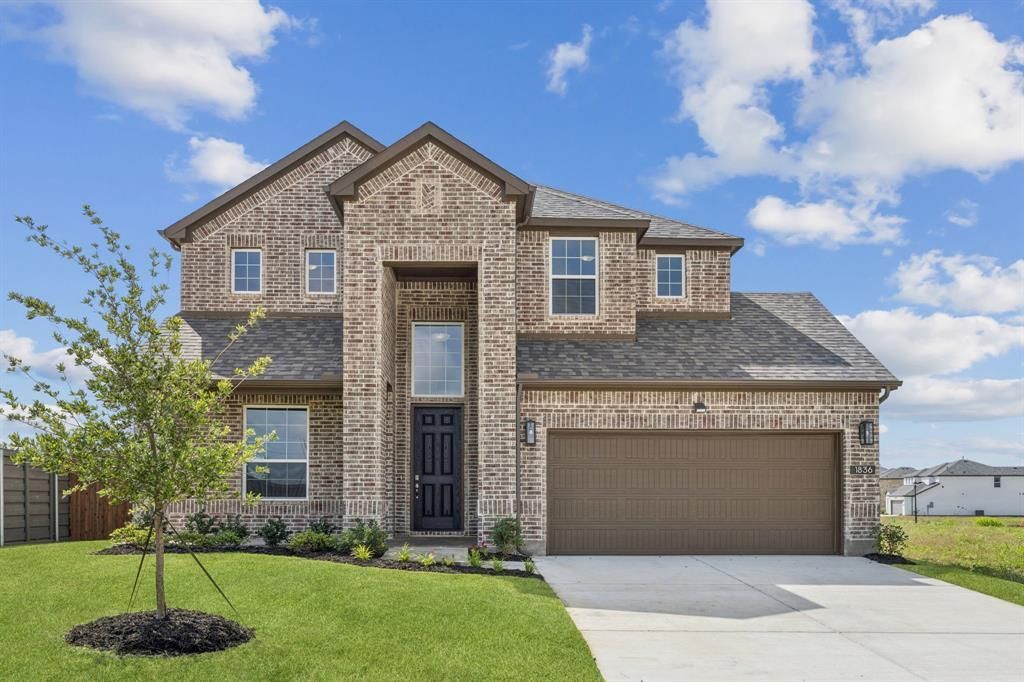
BEDS5
BATHS3 full 1 partial
SQUARE FEET2,664
MLS#21299336
STATUSActive
PROPERTY TYPEResidential - Single Family
SUBDIVISIONBellagio
SCHOOLForney ISD
Property Description
** 2.99% Rates (5.80% APR)* Plus, Receive $10,000 Toward Closing Costs & $700 Per Month For a Minimum of 2 Years After Closing When You Make Your Payments Through MegPrime Pay. Starting October 1st, Limited Time Only. Terms and Conditions Apply ** Brand New Construction by Megatel Homes! Our Annabelle III plan features a welcoming 5-bedroom, 3.5-bath layout with 2,664 sq ft of living space. Situated on a 50-foot lot, this home features elevation C, adding character and curb appeal with its distinctive exterior design. The open-concept kitchen and living areas, welcoming entry foyer, and dedicated media room offer plenty of room to gather, enjoy family movie nights, and make memories with friends and loved ones. The primary suite provides a comfortable place to unwind, complete with a walk-in closet and a relaxing ensuite bath. Generously sized secondary bedrooms offer flexibility for family, guests, or a home office. A two-car garage, along with convenient mud and utility rooms, adds everyday functionality and extra storage to help keep things organized. Experience lagoon living in Forney ISD at Bellagio, a vibrant master planned community featuring highly rated schools, scenic parks, and a welcoming small-town atmosphere rich in history as the Antique Capital of Texas. Enjoy resort-style amenities including a lagoon, fitness and wellness spaces, a full-service restaurant and bar, plus entertainment and relaxation for all ages. Move-In Ready & Never Occupied!
Property Features
Property Type: Residential - Single Family
Cooling: Ceiling Fan(s), Central Air, Electric
Fireplaces: 1
Garage: 2 car attached
Heating: Central, Natural Gas
Lot Size: 0.17 Acres
Roof Type: Composition
Year Built: 2025
Amenities
Cable TV Available
Decorative Lighting
High Speed Internet Available
Rain Gutters
Feature Descriptions
Appliances: Dishwasher, Disposal, Gas Oven, Gas Range, Microwave
Days on Site: 134
Exterior: Brick
Fencing: Wood
Fireplace: Family Room, Gas Starter
Flooring: Carpet, Ceramic Tile, Vinyl
Green Features: Appliances, HVAC, Insulation, Mechanical Fresh Air, Rain / Freeze Sensors, Thermostat, Windows
HOA Fee: 1590/ Annually
Lot: Few Trees, Landscaped, Subdivision
Lot Dimensions: 54x139
Parcel#: 236840
Parking: Garage Door Opener, Garage Faces Front, Garage Single Door
Parking Notes: Garage Door Opener, Garage Faces Front, Garage Singl
Utilities: City Sewer, City Water
Room Sizes
Bedroom-Primary: 14.00 x 14.00 Level - 1
Bedroom: 12.00 x 12.00 Level - 2
Bedroom: 12.00 x 11.00 Level - 2
Kitchen: 15.00 x 11.00 Level - 1
Utility Room: 6.00 x 6.00 Level - 1
Living Room: 15.00 x 20.00 Level - 1
Bedroom: 12.00 x 11.00 Level - 2
Bedroom: 12.00 x 11.00 Level - 2
Media Room: 15.00 x 13.00 Level - 2
Mud Room: 6.00 x 6.00 Level - 1
Local Schools
Elementary School: Henderson
School District: Forney ISD
Listed By / Shown By
Listed By
Agency Name: Jagjit Singh
Agency Contact: 214-620-9277
Agent Name: Jagjit Singh

Shown By
Agent Name: Jill Jenkins
Agent Phone: (254) 218-2877
Agency Title: Kelly, Realtors

Estimate Your Payment
Estimated Payment
$ 979.20 per month $865.75 Principal & Interest $0.00 Property Tax (data not provided by mls) $113.46 Homeowner's Insurance
1836 Acosta Drive | MLS# 21299336
This single family home located at 1836 Acosta Drive, Forney, TX 75126 is currently listed for sale with an asking price of $389,000. This property was built in 2025 and has 5 bedrooms and 3 full and 1 partial baths with 2664 sq. ft. Acosta Drive is located in the Bellagio subdivision within the Forney ISD school district. Search Bellagio real estate on jilljenkins.kellyrealtors.com today.