
BEDS4
BATHS2 full
SQUARE FEET2,214
MLS#21387997
STATUSActive
PROPERTY TYPEResidential - Single Family
SUBDIVISIONSaratoga
SCHOOLGranbury ISD
Property Description
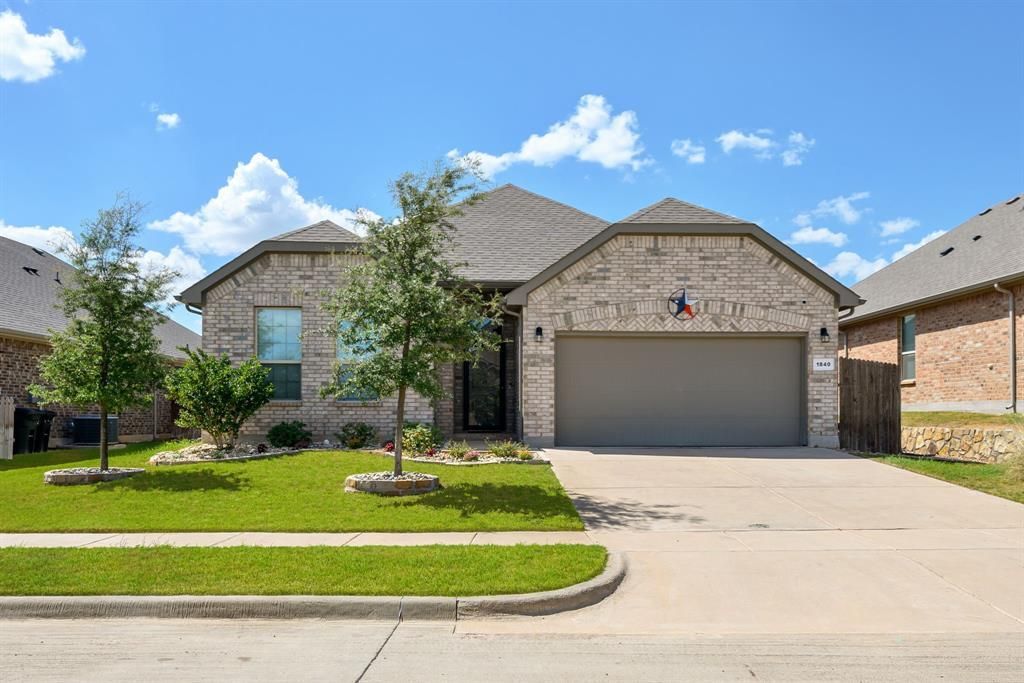
Welcome to this well-maintained home on the Fort Worth side of Granbury, offering a beautiful open floor plan designed for both everyday living and entertaining. This spacious home features 4 bedrooms plus a flex room with French doors — perfect for a study, home office, or second living room. Beautiful tile flows throughout the main living areas, while the bedrooms feature cozy carpet. The open-concept kitchen is a true highlight, opening to a large living room and featuring granite countertops, an island ideal for meal prep with room for bar stools, and plenty of storage. Granite countertops continue throughout the home, complementing the abundant closet space and window blinds throughout. The split bedroom layout offers added privacy, with the primary suite set apart from the secondary bedrooms. Outside, enjoy a nice fenced yard with newly upgraded landscaping — move-in ready and waiting for its next owner. The refrigerator, washer, and dryer convey with an acceptable offer.
Property Features
Property Type: Residential - Single Family
Cooling: Ceiling Fan(s), Central Air, Electric
Garage: 2 car attached
Heating: Central, Electric
Lot Size: 0.18 Acres
Roof Type: Composition
Year Built: 2021
Amenities
Decorative Lighting
Granite Counters
High Speed Internet Available
Feature Descriptions
Appliances: Dishwasher, Disposal, Electric Range
Days on Site: 36
Fencing: Fenced, Wood
Flooring: Carpet, Tile
HOA Fee: 200/ Annually
Parcel#: R000106127
Parking: Driveway
Parking Notes: Driveway
Utilities: Co-op Electric, MUD Sewer, MUD Water
Room Sizes
Bedroom-Primary: 16.00 x 14.00 Level - 1
Bedroom: 10.00 x 12.00 Level - 1
Bedroom: 11.00 x 14.00 Level - 1
Bedroom: 12.00 x 14.00 Level - 1
Kitchen: 14.00 x 10.00 Level - 1
Living Room: 16.00 x 17.00 Level - 1
Office: 14.00 x 10.00 Level - 1
Local Schools
Elementary School: Acton
School District: Granbury ISD
Listed By / Shown By
Listed By
Agency Name: Keller Williams Brazos West
Agency Contact: 817-219-2725
Agent Name: Debbie Roberts

Shown By
Agent Name: Jill Jenkins
Agent Phone: (254) 218-2877
Agency Title: Kelly, Realtors

Estimate Your Payment
Estimated Payment
$ 903.69 per month $798.98 Principal & Interest $0.00 Property Tax (data not provided by mls) $104.71 Homeowner's Insurance
1840 Ruffian Road | MLS# 21387997
This single family home located at 1840 Ruffian Road, Granbury, TX 76049 is currently listed for sale with an asking price of $359,000. This property was built in 2021 and has 4 bedrooms and 2 full baths with 2214 sq. ft. Ruffian Road is located in the Saratoga subdivision within the Granbury ISD school district. Search Saratoga real estate on jilljenkins.kellyrealtors.com today.