
BEDS3
BATHS2 full 1 partial
SQUARE FEET2,224
MLS#2024562
STATUSNew
PROPERTY TYPEResidential - Single Family
SUBDIVISIONTHE HEIGHTS OF CROWNRIDGE
SCHOOLWeimar Independent School District
Property Description
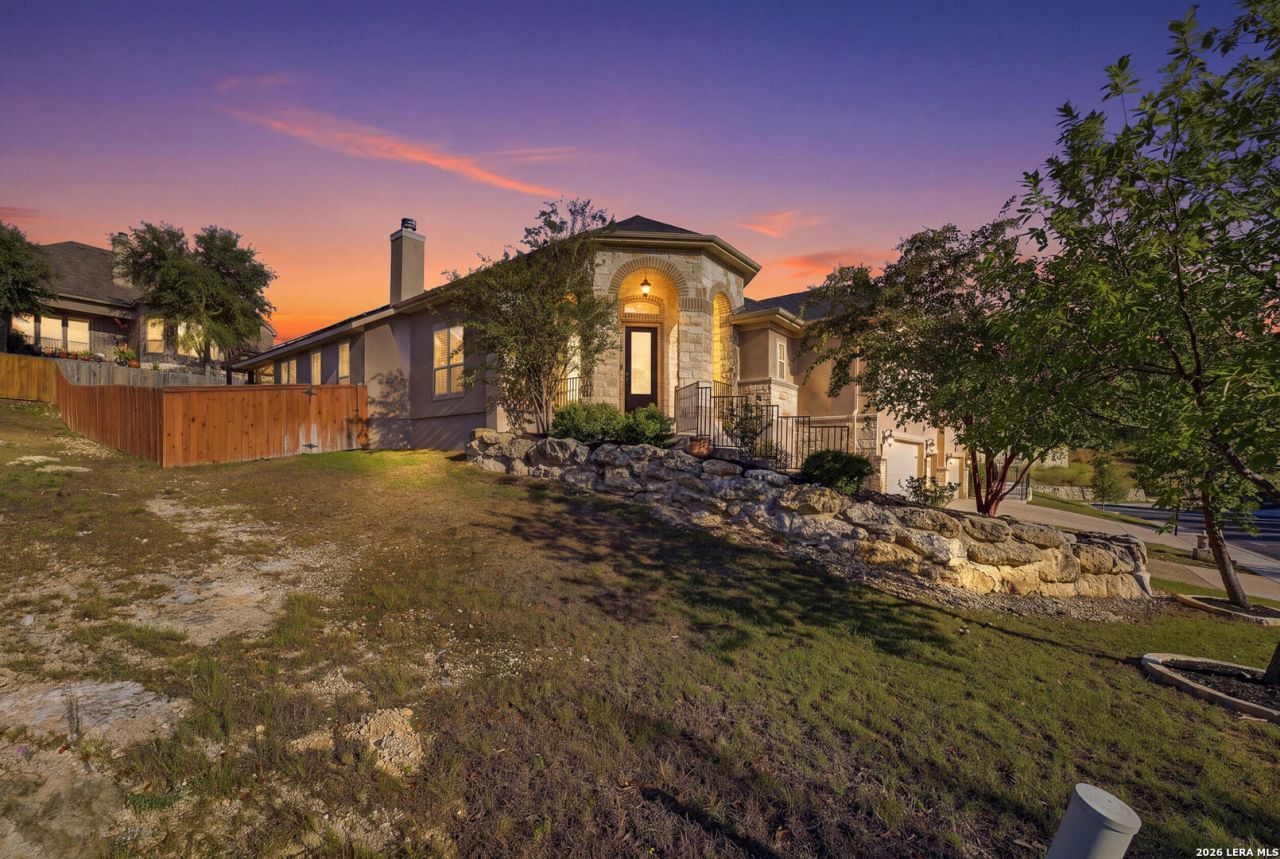
Beautifully updated 3 bedroom, 2.5 bath home offering 2,224 sq. ft. of bright, comfortable living space in an incredible Northwest San Antonio location. The home features an open, light filled layout with high ceilings, hard-surface flooring, and modern updates throughout. The kitchen features updated cabinetry, quartz countertops, stainless-steel appliances, generous storage, and a large island overlooking the main living areas. The spacious primary suite features a private bath with dual vanities and a large tiled walk-in shower with a built-in bench. Secondary bedrooms have great space and vaulted ceilings, and there is no carpet throughout most of the home. Outside, enjoy a large covered patio and deck overlooking the fully fenced backyard for relaxing, grilling, and entertaining. Major improvements include a roof replaced in 2026, a whole-home water softening system, and solar panels that will allow the next owner to enjoy the benefits of solar. Conveniently located just minutes from La Cantera, The Rim, Six Flags Fiesta Texas, golf, shopping, dining, and entertainment. Move-in ready with major improvements already taken care of. Some photos have been virtually rendered.
Property Features
Property Type: Residential - Single Family
Cooling: One Central
Fenced: Yes
Fuel Type: Natural Gas
Heating: Central
Home Style: One Story, Traditional
Lot Size: 0.18 Acres
Roof Type: Composition
Stories: 1.0
Taxes: $10,401
Year Built: 2014
Feature Descriptions
Builder Name: New Leaf
Days on Site: 5
Exterior: Stone/Rock, Stucco
Exterior: Patio Slab, Covered Patio, Bar-B-Que Pit/Grill, Deck/Balcony, Privacy Fence, Sprinkler System, Double Pane Windows, Solar Screens, Has Gutters, Mature Trees
Flooring: Ceramic Tile
Foundation: Slab
Hoa Fee: 460/Annually
HOA Fee 2: 268
HOA Mandatory: Yes
HOA Name: DIAMOND ASSOCIATION MANAGEMENT CONSULTING
HOA Name 2: CROWNRIDGE OF TEXAS HOA
Inclusions: Ceiling Fans, Microwave Oven, Stove/Range, Disposal, Dishwasher, Smoke Alarm, Garage Door Opener, Solid Counter Tops
Interior: One Living Area, Island Kitchen, Walk-In Pantry, Utility Room Inside, High Ceilings, Open Floor Plan, All Bedrooms Downstairs, Walk in Closets
Lot Dimensions: 55 x 150
Multiple HOA: Yes
Neighborhood Amenities: Controlled Access, Pool, Tennis, Clubhouse, Sports Court
Parking: Two Car Garage, Attached
Pool/Spa: None
Tax By Multiple Counties: No
Type: Single Family Detached
Water/Sewer: Sewer System
Windows: All Remain
Room Sizes
Bedroom 2: 11 X 13
Bedroom 3: 11 X 13
Kitchen: 19 X 9
Dining Room: 19 X 9
Living Room: 18 X 21
Local Schools
High School: Louis D Brandeis
Middle School: Hector Garcia
Elementary School: Bonnie Ellison
School District: Weimar Independent School District
Listed By / Shown By
Listed By
Agency Name: Beycome Brokerage Realty LLC
Agency Phone: (804) 656-5007
Shown By
Agent Name: Jill Jenkins
Agent Phone: (254) 218-2877
Agency Title: Kelly, Realtors
Agency Email: info@kellyrealtors.com
Agency Text: (254) 717-6447

Estimate Your Payment
Estimated Payment
$ 2,188.30 per month $1,168.42 Principal & Interest $866.75 Property Tax $153.13 Homeowner's Insurance
18931 Llano Ledge | MLS# 2024562
This single family home located at 18931 Llano Ledge, San Antonio, TX 78256 is currently listed for sale with an asking price of $525,000. This property was built in 2014 and has 3 bedrooms and 2 full and 1 partial baths with 2224 sq. ft. Llano Ledge is located in the THE HEIGHTS OF CROWNRIDGE subdivision within the Weimar Independent School District school district. Search THE HEIGHTS OF CROWNRIDGE real estate on jilljenkins.kellyrealtors.com today.