
BEDS3
BATHS2 full
SQUARE FEET1,761
MLS#21417065
STATUSActive
PROPERTY TYPEResidential - Single Family
SUBDIVISIONTrailwood 01
SCHOOLGrand Prairie ISD
Property Description
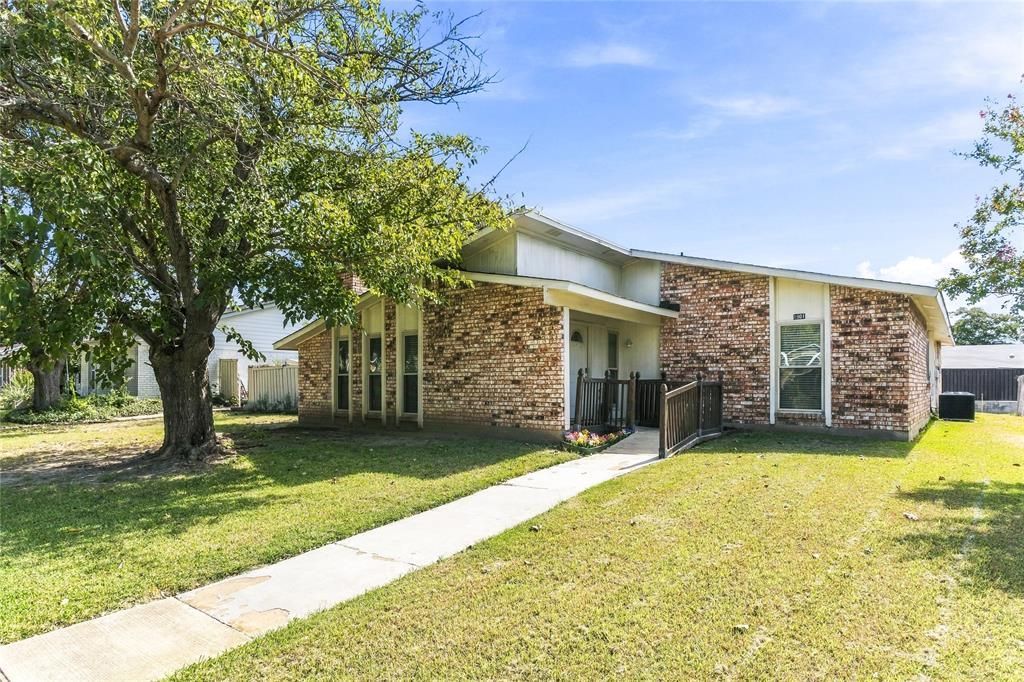
Well-maintained brick home featuring a spacious living area with vaulted ceilings, exposed wood beams, and a striking floor-to-ceiling brick fireplace with gas logs and a remote starter. The layout offers a functional flow between the living area and kitchen, creating a comfortable space for everyday living and entertaining. The kitchen features white cabinetry, black appliances, a center island, and ample countertop and cabinet storage. A bright sunroom with expansive windows provides additional living space and views of the backyard - offers a lighted gazebo with remote-controlled lighting, creating an inviting setting for evening gatherings. The primary bedroom includes a walk-in closet with built-in shelving and storage. Secondary bedrooms feature fresh paint, and all carpet throughout the home is brand new as of October 2026. Neutral finishes throughout provide a versatile backdrop for a variety of decorating styles. Enjoy outdoor living in the spacious backyard with mature shade trees, a patio, and a gazebo-style entertaining area. A storage shed offers additional space for tools, equipment, or seasonal items, while the attached garage provides convenient parking and storage. Situated in an established residential neighborhood, this home offers classic brick construction, distinctive interior details, flexible living spaces, and appealing outdoor amenities.
Property Features
Property Type: Residential - Single Family
Cooling: Ceiling Fan(s), Central Air, Electric
Fireplaces: 1
Garage: 2 car attached
Heating: Central, Electric, Fireplace(s)
Home Style: Traditional
Lot Size: 0.22 Acres
Roof Type: Composition
Year Built: 1978
Amenities
Cable TV Available
Decorative Lighting
Eat-in Kitchen
High Speed Internet Available
Kitchen Island
Vaulted Ceiling(s)
Walk-In Closet(s)
Wet Bar
Fire Pit
Outdoor Grill
Private Yard
Storage
Feature Descriptions
Accessibility: Accessible Approach with Ramp, Accessible Entrance, Accessible Grip
Appliances: Dishwasher, Electric Oven, Electric Range, Microwave, Refrigerator
Community Features: Curbs, Sidewalks
Days on Site: 2
Exterior: Brick
Fencing: Full, Privacy, Wood
Fireplace: Electric, Living Room
Flooring: Carpet, Tile
Green Features: Waterheater, Windows
Laundry: In Kitchen, Full Size W/D Area, Dryer Hookup, Washer Hookup
Lot: Few Trees, Landscaped, Lrg. Backyard Grass, Subdivision
Parcel#: 28220600070060000
Parking: Alley Access, Concrete, Epoxy Flooring, Garage, Garage Faces Rear, Garage Single Door, Inside Entrance, Private
Parking Notes: Alley Access, Concrete, Epoxy Flooring, Garage, Garage
Patio/Porch: Covered, Front Porch, Patio, Rear Porch
Utilities: Alley, City Sewer, City Water, Curbs, Electricity Available, Sidewalk
Window: Window Coverings
Local Schools
Elementary School: Dickinson
School District: Grand Prairie ISD
Listed By / Shown By
Listed By
Agency Name: Better Homes & Gardens, Winans
Agency Contact: 817-540-2905
Agent Name: Sherry Cabanski

Shown By
Agent Name: Jill Jenkins
Agent Phone: (254) 218-2877
Agency Title: Kelly, Realtors

Estimate Your Payment
Estimated Payment
$ 843.27 per month $745.56 Principal & Interest $0.00 Property Tax (data not provided by mls) $97.71 Homeowner's Insurance
1901 Dodge Trail | MLS# 21417065
This single family home located at 1901 Dodge Trail, Grand Prairie, TX 75052 is currently listed for sale with an asking price of $335,000. This property was built in 1978 and has 3 bedrooms and 2 full baths with 1761 sq. ft. Dodge Trail is located in the Trailwood 01 subdivision within the Grand Prairie ISD school district. Search Trailwood 01 real estate on jilljenkins.kellyrealtors.com today.