
BEDS4
BATHS2 full
SQUARE FEET2,038
MLS#21418861
STATUSActive
PROPERTY TYPEResidential - Single Family
SUBDIVISIONMaplewood Ph 2a
SCHOOLDesoto ISD
Property Description
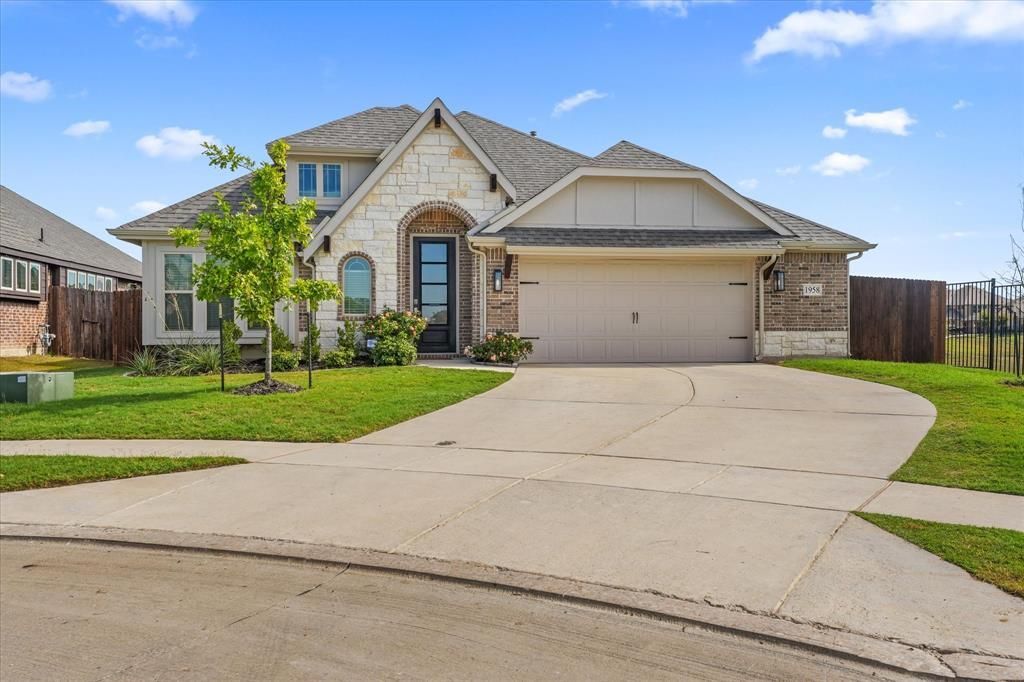
Welcome to this beautiful Bloomfield home offering 4 bedrooms, 2 bathrooms, a dedicated office, and 2,038 square feet of thoughtfully designed living space! The inviting open-concept floor plan seamlessly connects the kitchen, dining, and living areas, making it ideal for everyday living and entertaining. The kitchen features beautiful quartz countertops, which extend into both bathrooms for a stylish, cohesive finish. Enjoy added privacy with no neighboring home directly to the right! One of the biggest highlights of this property is its incredible location within a community filled with amenities literally steps away from your front door! Enjoy walking trails, a playground, tennis and basketball courts, and a community center featuring a fitness gym, event space, and an outdoor fire pit gathering area. Whether you're looking to stay active, entertain, or simply unwind, this community has something for everyone! As an added bonus, the home offers approximately 3 years remaining on a transferable limited structural warranty, subject to warranty terms. This home offers more than just a place to live; it offers a lifestyle of comfort, convenience, and community. Schedule your showing today!
Property Features
Property Type: Residential - Single Family
Cooling: Central Air
Fireplaces: 1
Garage: 2 car attached
Heating: Central, Gas Jets
Lot Size: 0.19 Acres
Roof Type: Asphalt, Composition
Year Built: 2023
Amenities
Cable TV Available
Eat-in Kitchen
Flat Screen Wiring
Granite Counters
High Speed Internet Available
Open Floorplan
Pantry
Walk-In Closet(s)
Covered Patio/Porch
Rain Gutters
Feature Descriptions
Appliances: Dishwasher, Disposal, Gas Range, Gas Water Heater, Tankless Water Heater
Community Features: Club House, Fitness Center, Playground
Exclusions: Refrigerator, TV's, cameras, security system.
Exterior: Brick, Rock/Stone
Fencing: Fenced, Metal, Wood
Fireplace: Gas, Stone
Flooring: Carpet, Laminate, Tile
HOA Fee: 495/ Annually
Laundry: Electric Dryer Hookup, In Hall, Washer Hookup
Lot: Cul-De-Sac, Park View, Sprinkler System
Parcel#: 274061600C0410000
Parking: Additional Parking, Driveway, Electric Vehicle Charging Station(s), Garage, Garage Door Opener
Parking Notes: Additional Parking, Driveway, Electric Vehicle Charg
Patio/Porch: Covered, Patio
Utilities: City Sewer, City Water, Electricity Available
Local Schools
Elementary School: Cockrell Hill
School District: Desoto ISD
Listed By / Shown By
Listed By
Agency Name: Elite Real Estate Texas
Agency Contact: 623-570-2789
Agent Name: Benny Casas

Shown By
Agent Name: Jill Jenkins
Agent Phone: (254) 218-2877
Agency Title: Kelly, Realtors

Estimate Your Payment
Estimated Payment
$ 1,044.63 per month $923.59 Principal & Interest $0.00 Property Tax (data not provided by mls) $121.04 Homeowner's Insurance
1958 Snowball Lane | MLS# 21418861
This single family home located at 1958 Snowball Lane, Glenn Heights, TX 75154 is currently listed for sale with an asking price of $414,990. This property was built in 2023 and has 4 bedrooms and 2 full baths with 2038 sq. ft. Snowball Lane is located in the Maplewood Ph 2a subdivision within the Desoto ISD school district. Search Maplewood Ph 2a real estate on jilljenkins.kellyrealtors.com today.