
BEDS3
BATHS2 full 1 partial
SQUARE FEET2,005
MLS#21229312
STATUSActive
PROPERTY TYPEResidential - Single Family
SUBDIVISIONChannel Pointe Refiled
SCHOOLCoppell ISD
Property Description
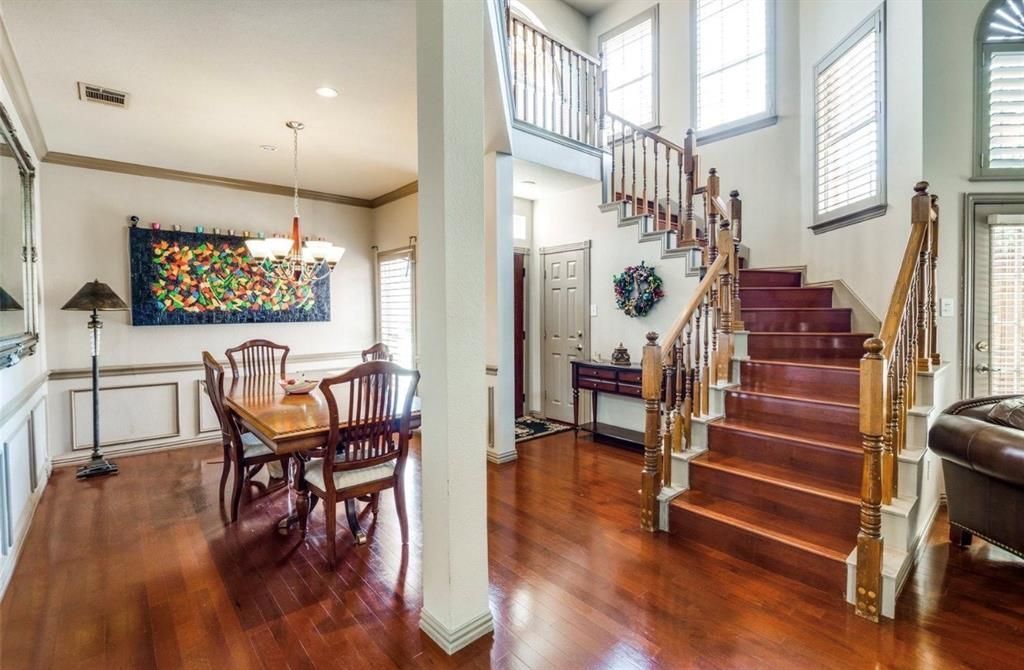
COPPELL ISD CORNER LOT MASTER BEDROOM DOWNSTAIRS, Welcome To Beautiful Home With SWIMMING POOL Well Maintained Easy Access To DFW Airport Highway 121 & MacArthur And Sandy Lake Intersection & Hwy 161 MacArthur And Sandy Lake Intersection Walking Distance Grocery Store CVS Bank And School For Kids ,Move -in-Ready Home Located In The Highly Desirable Channel Pointe Community .This Charming Two Story House Offers 3 Bedrooms 2.5 Bathrooms and 2 car Garage Approximately 2005 square feet Living Space. NEW AC UNITES 2025, NEW MASTER BED & Bath ROOM RENOVATED, open And inviting floor plan featuring vaulted Ceiling And abundant natural light. The Main level seamlessly connects the living, dining, kitchen, and breakfast areas-perfect for everyday living. A Convenient first floor primary suite provides comfort and privacy, complete with a walk-in closet, garden tub and separate Shower.Upstairs You will find two additional bedrooms along with a versatile loft or mezzanine space ideal for a home office, game room or workout area.Backyard Is A true retreat, featuring a sparking pool spa and waterfall perfect for relaxing or hosting ,gatherings . Newly Renovated Master Bedrooms And Master Bathroom , New AC 2025, New Pool Pump 2026 , New ceiling fans dishwasher 2023 roof replaced 2018,exterior siding repainted 2024,
Property Features
Property Type: Residential - Single Family
Cooling: Ceiling Fan(s), Central Air
Fireplaces: 1
Garage: 2 car attached
Heating: Central, Electric
Home Style: Traditional
Lot Size: 0.16 Acres
Roof Type: Composition, Shingle
Year Built: 1991
Amenities
Cable TV Available
Cedar Closet(s)
Eat-in Kitchen
Pantry
Tile Counters
Walk-In Closet(s)
Dock
Garden(s)
Rain Gutters
Lighting
Private Yard
Other
Feature Descriptions
Appliances: Built-in Gas Range, Dishwasher, Disposal, Electric Cooktop, Electric Oven, Electric Water Heater, Gas Cooktop, Microwave, Refrigerator
Community Features: Pool
Days on Site: 205
Exterior: Brick, Concrete, Siding, Wood
Fencing: Back Yard, Brick, Full, Gate, High Fence, Wood
Fireplace: Circulating, Family Room, Gas, Living Room, Other
Flooring: Hardwood, Tile, Wood
HOA Fee: 395/ Annually
Laundry: Electric Dryer Hookup, In Kitchen, Dryer Hookup
Lot: Cleared, Corner Lot, Level, Park View, Sprinkler System, Water/Lake View
Other Equipment: Call Listing Agent, Other
Parcel#: 18000860020210000
Parking: Driveway, Garage, Garage Door Opener, Garage Double Door, Garage Faces Side, Kitchen Level
Parking Notes: Driveway, Garage, Garage Door Opener, Garage Double D
Patio/Porch: Covered
Pool: Fenced, Heated, Pump, Waterfall, Other
Swimming Pool: Yes
Utilities: City Sewer, City Water, Electricity Available, Electricity Connected, Sidewalk
Window: Bay Window(s), Skylights(s)
Room Sizes
Bedroom-Primary: 15.00 x 14.00 Level - 1
Bedroom: 13.00 x 12.00 Level - 2
Bedroom: 12.00 x 13.00 Level - 2
Dining Room: 14.00 x 15.00 Level - 1
Family Room: 10.00 x 16.00 Level - 2
Living Room: 14.00 x 15.00 Level - 1
Dining Room: 7.00 x 9.00 Level - 1
Kitchen: 10.00 x 12.00 Level - 1
Local Schools
Elementary School: Lakeside
School District: Coppell ISD
Listed By / Shown By
Listed By
Agency Name: HomeSmart
Agency Contact: 214-499-3064
Agent Name: Muhummad Islam

Shown By
Agent Name: Jill Jenkins
Agent Phone: (254) 218-2877
Agency Title: Kelly, Realtors

Estimate Your Payment
Estimated Payment
$ 1,485.17 per month $1,313.08 Principal & Interest $0.00 Property Tax (data not provided by mls) $172.08 Homeowner's Insurance
196 Cove Drive | MLS# 21229312
This single family home located at 196 Cove Drive, Coppell, TX 75019 is currently listed for sale with an asking price of $590,000. This property was built in 1991 and has 3 bedrooms and 2 full and 1 partial baths with 2005 sq. ft. Cove Drive is located in the Channel Pointe Refiled subdivision within the Coppell ISD school district. Search Channel Pointe Refiled real estate on jilljenkins.kellyrealtors.com today.