
BEDS4
BATHS3 full
SQUARE FEET2,508
MLS#21419433
STATUSActive
PROPERTY TYPEResidential - Single Family
SUBDIVISIONWildcat Ranch Ph 3
SCHOOLCrandall ISD
Property Description
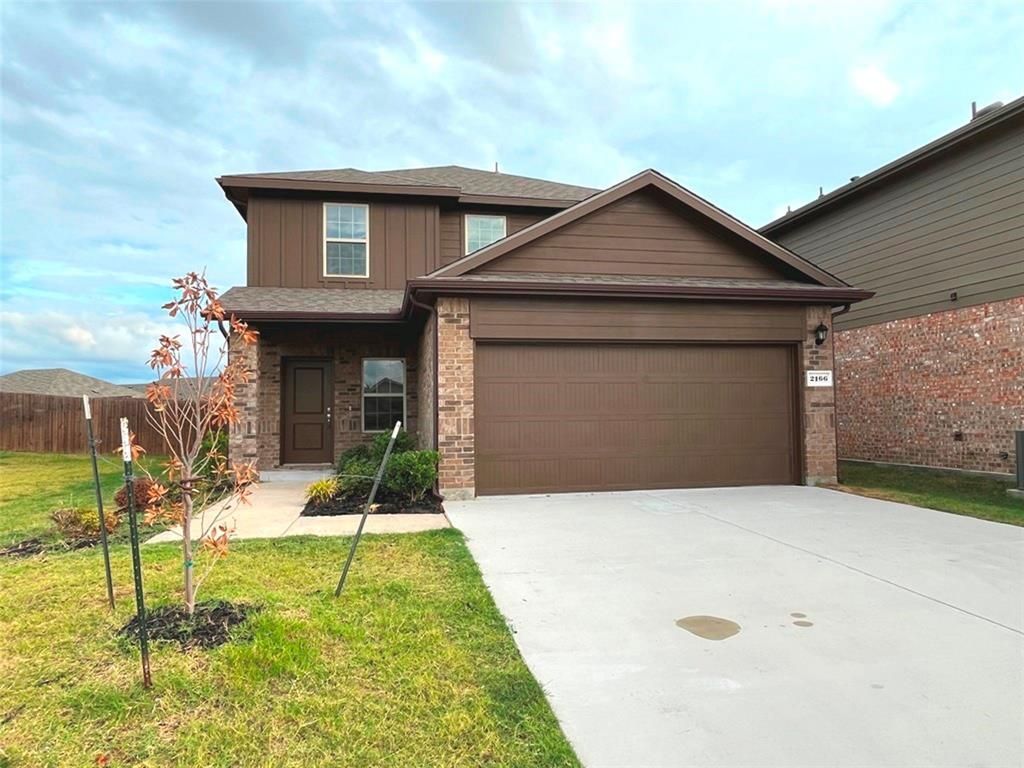
What a Charmer in Amenity-Filled Wildcat Ranch! Take a look at this 4 bedroom, 3 full bath home situated on a large cul-de-sac lot. This move-in ready dwelling features fresh interior paint, new carpet, a new roof, and more. The downstairs open-concept layout combines the living, kitchen, and dining areas for full functionality, while also providing a convenient downstairs bedroom and a full bath. Upstairs, you will find a generous second living area, two spacious secondary bedrooms with a hallway bath, and a large primary suite complete with a well-appointed ensuite bath and a super-sized walk-in closet. Outside, enjoy a sizable covered patio and an expansive fenced backyard, ideal for entertaining, recreation, and pets. Wildcat Ranch offers easy access to I-20 and Hwy 175 for nearby shopping, dining, other services, and employment opportunities. This is a Fannie Mae HomePath Property. Do not hesitate...View it today! Note: Some images in this listing have been virtually staged.
Property Features
Property Type: Residential - Single Family
Cooling: Ceiling Fan(s), Central Air, Electric
Garage: 2 car attached
Heating: Central, Natural Gas
Home Style: Traditional
Lot Size: 0.25 Acres
Roof Type: Composition
Year Built: 2022
Amenities
Cable TV Available
High Speed Internet Available
Kitchen Island
Open Floorplan
Pantry
Walk-In Closet(s)
Covered Patio/Porch
Rain Gutters
Private Yard
Feature Descriptions
Appliances: Dishwasher, Disposal, Electric Range, Gas Water Heater, Microwave, Tankless Water Heater
Community Features: Club House, Community Pool, Curbs, Greenbelt, Jogging Path/Bike Path, Playground, Sidewalks
Exterior: Brick, Rock/Stone, Siding
Fencing: Wood
Fireplace: None
Flooring: Carpet, Luxury Vinyl Plank
HOA Fee: 300/ Semi-Annual
Laundry: Utility Room, Full Size W/D Area
Lot: Cul-De-Sac, Few Trees, Interior Lot, Landscaped, Level, Lrg. Backyard Grass, Sprinkler System, Subdivision
Parcel#: 220552
Parking: Concrete, Driveway, Garage, Garage Door Opener, Garage Faces Front, Garage Single Door
Parking Notes: Concrete, Driveway, Garage, Garage Door Opener, Garage
Patio/Porch: Covered, Front Porch, Patio
Swimming Pool: Yes
Utilities: Cable Available, Co-op Electric, Concrete, Curbs, Electricity Connected, Individual Gas Meter, MUD Sewer, MUD Water, Outside City Limits, Sidewalk
Window: Window Coverings
Local Schools
Elementary School: Noble Reed
School District: Crandall ISD
Listed By / Shown By
Listed By
Agency Name: Riter Group
Agency Contact: 972-564-3332
Agent Name: Nan Riter

Shown By
Agent Name: Jill Jenkins
Agent Phone: (254) 218-2877
Agency Title: Kelly, Realtors

Estimate Your Payment
Estimated Payment
$ 792.93 per month $701.05 Principal & Interest $0.00 Property Tax (data not provided by mls) $91.88 Homeowner's Insurance
2166 Ocelot Street | MLS# 21419433
This single family home located at 2166 Ocelot Street , Crandall, TX 75114 is currently listed for sale with an asking price of $315,000. This property was built in 2022 and has 4 bedrooms and 3 full baths with 2508 sq. ft. Ocelot Street is located in the Wildcat Ranch Ph 3 subdivision within the Crandall ISD school district. Search Wildcat Ranch Ph 3 real estate on jilljenkins.kellyrealtors.com today.