
BEDS3
BATHS3 full 1 partial
SQUARE FEET4,404
MLS#2023717
STATUSNew
PROPERTY TYPEResidential - Single Family
SUBDIVISIONSUMMERGLEN
SCHOOLNorth East ISD
Property Description
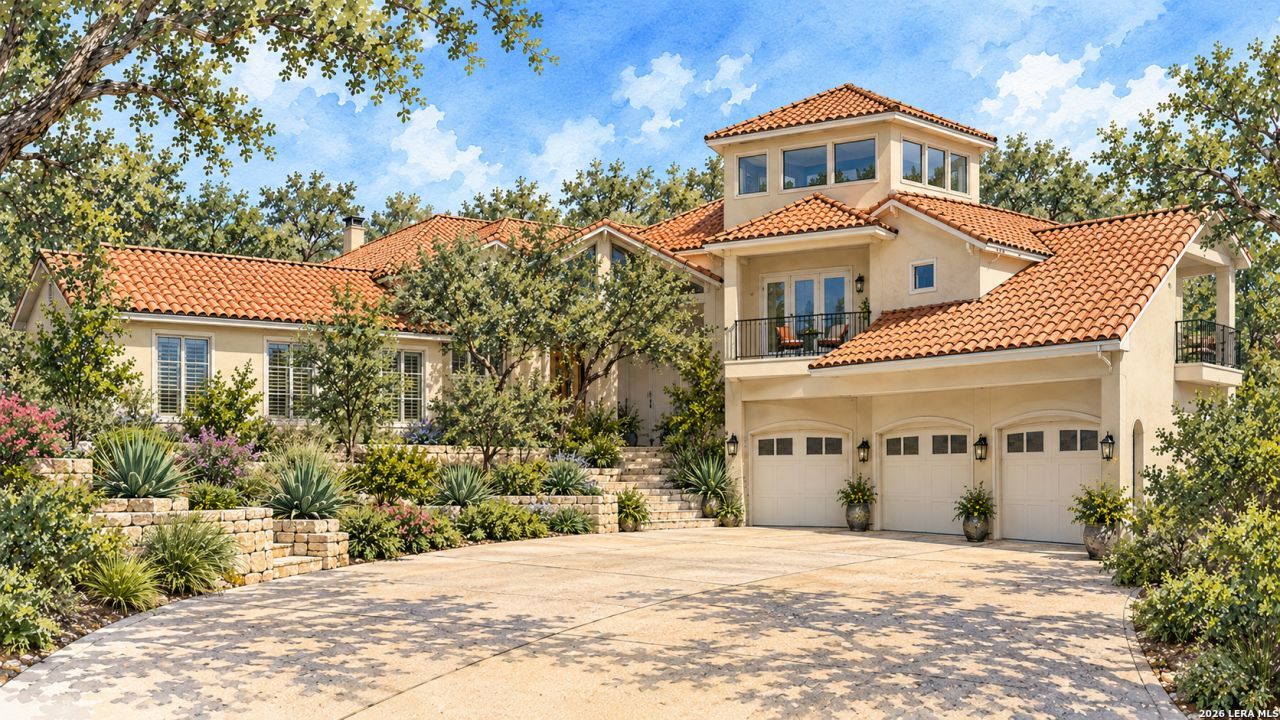
Discover elevated living in this distinctive Mediterranean-style custom home on one of Summerglens highest points. Offering an exceptional combination of privacy, architectural character, and panoramic skyline views, the residence sits on a .566-acre homesite, nestled among mature native trees and natural landscaping and beautifully secluded from view. A discreet entrance is reached by ascending steps past a charming koi pond, adding an element of discovery to the homes private setting. The home features three living areas, a family room, game room, and observation retreat, plus separate dining, a dedicated study, and a three-car garage with a workshop. At the heart of the residence, an expansive open-concept family room, gourmet kitchen, and breakfast area create a welcoming space for comfortable living and effortless entertaining. Soaring ceilings, abundant natural light, and a striking floor-to-ceiling limestone fireplace anchor the family room, while the kitchen features rich wood cabinetry, granite countertops, stainless steel appliances, and a generous center island with seating. The main-level primary suite offers a serene escape with vaulted ceilings, beautiful natural light, and direct outdoor access. Its generously proportioned bath features separate vanities and a soaking tub. A dedicated study with custom built-ins and a fireplace provides an inviting space for work or quiet reflection. The second-floor game room, complete with a fully equipped entertainment bar, offers additional space for recreation and gathering. Above it, a truly remarkable third-floor observation retreat features windows on three sides for skyline views across the surrounding landscape. Accessible by both a spiral staircase and an elevator serving all four levels, from the garage to the observation retreat, this elevated space is a captivating destination for taking in the scenery. Outdoors, the home embraces its natural surroundings. A beautifully designed freeform pool, raised stone spa, and water feature, complemented by covered patios and an outdoor kitchen, create an inviting setting for entertaining or relaxing in complete privacy. Native plants, mature trees, and thoughtfully preserved natural landscaping provide a lush, secluded backdrop. With its classic barrel tile roof, timeless Mediterranean styling, extraordinary privacy, and unforgettable views, this one-of-a-kind residence offers a rare opportunity to enjoy a distinctive home in a truly special setting.
Property Features
Property Type: Residential - Single Family
Cooling: Two Central, Zoned
Fenced: Yes
Fireplaces: 2
Fuel Type: Electric
Heating: Central, Zoned,2 Units
Home Style: 3 or More, Mediterranean
Lot Size: 0.57 Acres
Roof Type: Slate
Stories: 3.0
Taxes: $20,154
Year Built: 2006
Feature Descriptions
Builder Name: Paul Allen Homes
Currenty Leased: No
Days on Site: 8
Energy Efficient: 16+ SEER AC, Programmable Thermostat, Double Pane Windows, Low E Windows, Ceiling Fans
Exterior: Stucco
Exterior: Covered Patio, Deck/Balcony, Privacy Fence, Wrought Iron Fence, Sprinkler System, Special Yard Lighting, Mature Trees, Outdoor Kitchen, Workshop
Fireplace: Two, Family Room, Gas Logs Included, Gas, Other
Flooring: Carpeting, Stone
Foundation: Slab
Hoa Fee: 755/Semi-Annually
HOA Mandatory: Yes
HOA Name: SUMMERGLEN POA
Home Faces: East
Inclusions: Ceiling Fans, Chandelier, Central Vacuum, Washer Connection, Dryer Connection, Self-Cleaning Oven, Microwave Oven, Gas Cooking, Gas Grill, Refrigerator, Disposal, Dishwasher, Water Softener (owned), Wet Bar, Intercom, Smoke Alarm, Security System (Owned), Electric Water H
Interior: Three Living Area
Lot: County VIew,1/2-1 Acre, Secluded, Xeriscaped
Miscellaneous: Virtual Tour, Cluster Mail Box
Multiple HOA: No
Neighborhood Amenities: Controlled Access, Tennis, Park/Playground, Basketball Court, Guarded Access
Parking: Three Car Garage, Attached, Oversized
Pool/Spa: In Ground Pool, AdjoiningPool/Spa, Pool is Heated, Pools Sweep
Security: yes
Spa: Yes
Supplier - Electric: CPS
Supplier - Garbage: RepublicServ
Supplier - Gas: CPS
Supplier - Sewer: SAWS
Supplier - Water: SAWS
Swimming Pool: Yes
Tax By Multiple Counties: No
Type: Single Family Detached
Water/Sewer: Water System, Sewer System, City
Windows: All Remain
Room Sizes
Bedroom 2: 19 X 18
Bedroom 3: 17 X 12
Kitchen: 19 X 15
Breakfast Room: 12 X 11
Dining Room: 20 X 12
Family Room: 33 X 20
Utility Room: 10 X 8
Study/Office: 14 X 13
E X try: 10 X 7
Game Room: 30 X 29
Sun Room: 18 X 18
Local Schools
High School: Johnson
Middle School: Tejeda
Elementary School: Tuscany Heights
School District: North East ISD
Listed By / Shown By
Listed By
Agency Name: Coldwell Banker DAnn Harper
Agency Phone: (210) 483-7070
Shown By
Agent Name: Jill Jenkins
Agent Phone: (254) 218-2877
Agency Title: Kelly, Realtors
Agency Email: info@kellyrealtors.com
Agency Text: (254) 717-6447

Estimate Your Payment
Estimated Payment
$ 4,700.18 per month $2,670.68 Principal & Interest $1,679.50 Property Tax $350.00 Homeowner's Insurance
2214 Winding View | MLS# 2023717
This single family home located at 2214 Winding View, San Antonio, TX 78260 is currently listed for sale with an asking price of $1,200,000. This property was built in 2006 and has 3 bedrooms and 3 full and 1 partial baths with 4404 sq. ft. Winding View is located in the SUMMERGLEN subdivision within the North East ISD school district. Search SUMMERGLEN real estate on jilljenkins.kellyrealtors.com today.