
BEDS4
BATHS2 full 1 partial
SQUARE FEET3,415
MLS#2023813
STATUSNew
PROPERTY TYPEResidential - Single Family
SUBDIVISIONWOODS OF DEERFIELD
SCHOOLNorth East ISD
Property Description
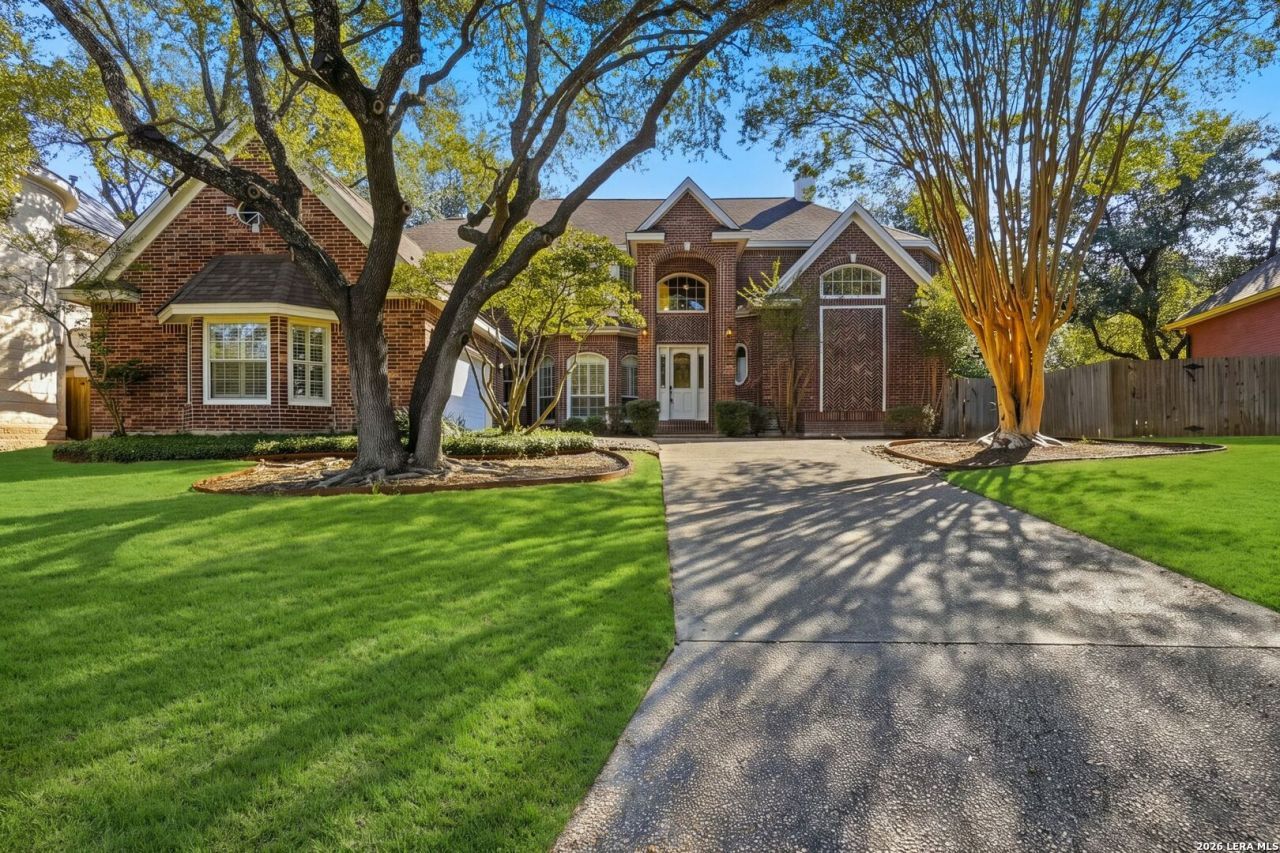
STUNNING CUSTOM-BUILT HOME WITH A PRIVATE POOL AND HIDDEN LOFT! Located in the highly sought-after, controlled-access Woods of Deerfield community, this elegant 4-bedroom home offers exceptional architectural details and one-of-a-kind features throughout. A grand entry welcomes you with marble flooring and a beautiful spiral staircase, leading into spacious living and entertaining areas with engineered hardwood floors, wet bars, and a striking stone fireplace. The kitchen features an island, stainless steel appliances, built-in cooktop, breakfast nook, and abundant cabinetry. The impressive primary suite is a true retreat, featuring vaulted ceilings, private patio access, a cozy sitting area, and a double-sided fireplace shared with the luxurious primary bath, complete with a soaking tub, separate shower, and dual vanities. A truly unique feature is the private spiral staircase leading from the primary suite to a secluded loft overlooking the bedroom, complete with a secret bookcase entrance from the second floor! Step outside through French doors to your own backyard oasis featuring a covered patio and sparkling Keith Zars swimming pool, perfect for entertaining or relaxing. Additional highlights include extensive built-in shelving, an oversized two-car garage, water softener, and sprinkler system.
Property Features
Property Type: Residential - Single Family
Cooling: Two Central
Fenced: Yes
Fireplaces: 2
Fuel Type: Natural Gas
Heating: Central
Home Style: Two Story
Lot Size: 0.26 Acres
Roof Type: Composition
Stories: 2.0
Taxes: $16,080
Year Built: 1990
Feature Descriptions
Accessibility: Level Lot, First Floor Bath, Full Bath/Bed on 1st Flr, First Floor Bedroom
Builder Name: Custom
Days on Site: 9
Energy Efficient: Double Pane Windows, Low E Windows, Ceiling Fans
Exterior: Brick
Exterior: Covered Patio, Privacy Fence, Sprinkler System, Has Gutters, Mature Trees
Fireplace: Two, Living Room, Primary Bedroom
Flooring: Carpeting, Ceramic Tile, Marble, Wood
Foundation: Slab
Hoa Fee: 375/Annually
HOA Mandatory: Yes
HOA Name: WOODS OF DEERFIELD
Improvements: Street Paved, Curbs
Inclusions: Ceiling Fans, Washer Connection, Stove/Range, Ice Maker Connection, Water Softener (owned), Smoke Alarm, Electric Water Heater, Solid Counter Tops
Interior: Two Living Area, Separate Dining Room, Loft, Utility Room Inside, High Ceilings, Cable TV Available, Laundry Lower Level
Lot: 1/4 - 1/2 Acre
Miscellaneous: Virtual Tour
Multiple HOA: No
Neighborhood Amenities: Controlled Access
Parking: Two Car Garage, Attached, Side Entry
Pool/Spa: In Ground Pool
Supplier - Electric: CPS
Supplier - Garbage: CITY
Supplier - Gas: CPS
Supplier - Sewer: SAWS
Supplier - Water: SAWS
Swimming Pool: Yes
Tax By Multiple Counties: No
Type: Single Family Detached
Water/Sewer: Water System, Sewer System
Windows: Some Remain
Room Sizes
Bedroom 2: 15 X 12
Bedroom 3: 15 X 12
Bedroom 4: 16 X 15
Kitchen: 20 X 13
Breakfast Room: 14 X 12
Dining Room: 13 X 12
Living Room: 22 X 21
Covered Patio: 51 X 14
Garage: 26 X 22
Laundry: 14 X 8
Local Schools
High School: Churchill
Middle School: Eisenhower
Elementary School: Huebner
School District: North East ISD
Listed By / Shown By
Listed By
Agency Name: Exquisite Properties, LLC
Agency Phone: (210) 494-1695
Shown By
Agent Name: Jill Jenkins
Agent Phone: (254) 218-2877
Agency Title: Kelly, Realtors
Agency Email: info@kellyrealtors.com
Agency Text: (254) 717-6447

Estimate Your Payment
Estimated Payment
$ 3,076.89 per month $1,535.64 Principal & Interest $1,340.00 Property Tax $201.25 Homeowner's Insurance
2226 Fawn Mist Lane | MLS# 2023813
This single family home located at 2226 Fawn Mist Lane, San Antonio, TX 78248 is currently listed for sale with an asking price of $690,000. This property was built in 1990 and has 4 bedrooms and 2 full and 1 partial baths with 3415 sq. ft. Fawn Mist Lane is located in the WOODS OF DEERFIELD subdivision within the North East ISD school district. Search WOODS OF DEERFIELD real estate on jilljenkins.kellyrealtors.com today.