
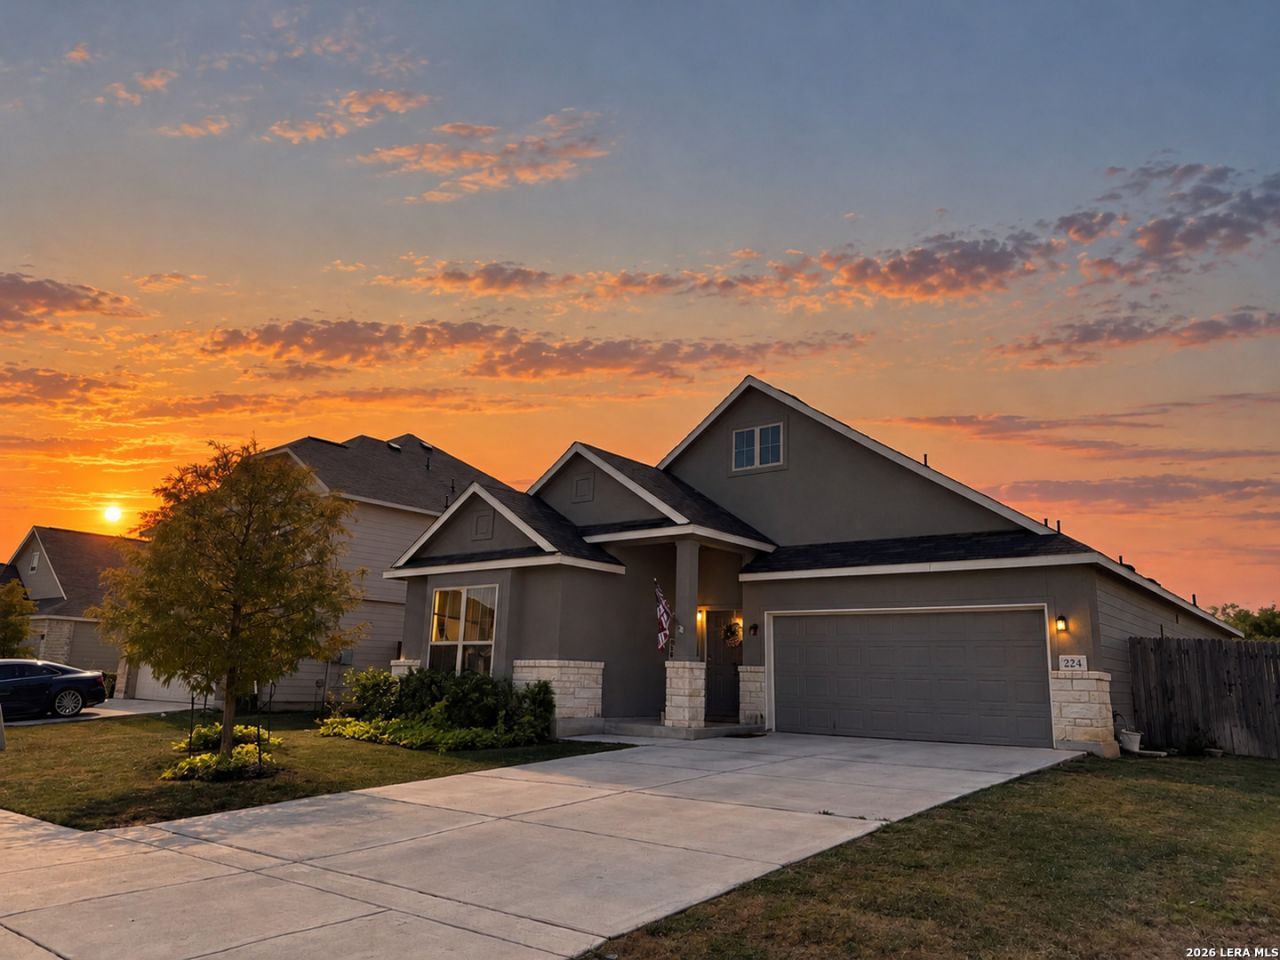
BEDS3
BATHS2 full
SQUARE FEET1,984
MLS#2025783
STATUSNew
PROPERTY TYPEResidential - Single Family
SUBDIVISIONVENADO CROSSING
SCHOOLMarion
Property Description
Welcome to this beautifully maintained 3- bedroom, 2- bathroom home in the desirable Venado Crossing community, conveniently located near Randolph AFB and historic downtown Cibolo. With a new community amenity center on the way, this neighborhood has even more to offer! Inside, youll find a spacious open-concept floor plan, high ceilings, and a generously sized kitchen that creates a bright, inviting atmosphere ideal for everyday living and entertaining. Step outside to a covered patio overlooking a private backyard featuring a spa, perfect for unwinding after a long day or hosting gatherings with family and friends. Combining comfort, functionality, and a convenient location, this home is ready for its next owner!
Property Features
Property Type: Residential - Single Family
Cooling: One Central
Fuel Type: Electric
Heating: Central
Home Style: One Story
Lot Size: 0.12 Acres
Roof Type: Composition
Stories: 1.0
Taxes: $8,045
Year Built: 2023
Feature Descriptions
Builder Name: Legend Homes
Currenty Leased: No
Days on Site: 2
Exterior: 1 Side Masonry
Flooring: Carpeting, Ceramic Tile
Foundation: Slab
Hoa Fee: 500/Annually
HOA Mandatory: Yes
HOA Name: LIFETIME HOA MANAGEMENT
Home Faces: East
Inclusions: Ceiling Fans, Washer Connection, Dryer Connection, Microwave Oven, Stove/Range, Refrigerator, Disposal, Dishwasher, Smoke Alarm, Electric Water Heater, Garage Door Opener, Solid Counter Tops
Interior: One Living Area, Island Kitchen, Walk-In Pantry, Study/Library, Utility Room Inside, High Ceilings, Open Floor Plan, Cable TV Available, High Speed Internet, Attic - Pull Down Stairs, Attic - Storage Only, Attic - Attic Fan
Multiple HOA: No
Neighborhood Amenities: None
Parking: Two Car Garage
Pool/Spa: Above Ground Pool
Supplier - Electric: GVEC
Supplier - Garbage: REPUBLIC SER
Supplier - Sewer: CIBOLO
Supplier - Water: GVSUD
Swimming Pool: Yes
Tax By Multiple Counties: No
Type: Single Family Detached
Water/Sewer: City
Windows: None Remain
Room Sizes
Bedroom 2: 10 X 11
Bedroom 3: 11 X 10
Kitchen: 11 X 11
Dining Room: 10 X 7
Family Room: 21 X 15
Study/Office: 13 X 10
Local Schools
High School: Marion
Middle School: Marion
Elementary School: Marion
School District: Marion
Listed By / Shown By
Listed By
Agency Name: True Valor Realty
Agency Phone: (210) 570-9475
Shown By
Agent Name: Jill Jenkins
Agent Phone: (254) 218-2877
Agency Title: Kelly, Realtors
Agency Email: info@kellyrealtors.com
Agency Text: (254) 717-6447

Estimate Your Payment
Estimated Payment
$ 1,523.76 per month $754.47 Principal & Interest $670.42 Property Tax $98.88 Homeowner's Insurance
224 Pudu Trl | MLS# 2025783
This single family home located at 224 Pudu Trl, Cibolo, TX 78108 is currently listed for sale with an asking price of $339,000. This property was built in 2023 and has 3 bedrooms and 2 full baths with 1984 sq. ft. Pudu Trl is located in the VENADO CROSSING subdivision within the Marion school district. Search VENADO CROSSING real estate on jilljenkins.kellyrealtors.com today.