
BEDS4
BATHS4 full 1 partial
SQUARE FEET5,328
MLS#2024212
STATUSNew
PROPERTY TYPEResidential - Single Family
SUBDIVISIONCANYONS AT SCENIC LOOP
SCHOOLNorthside
Property Description
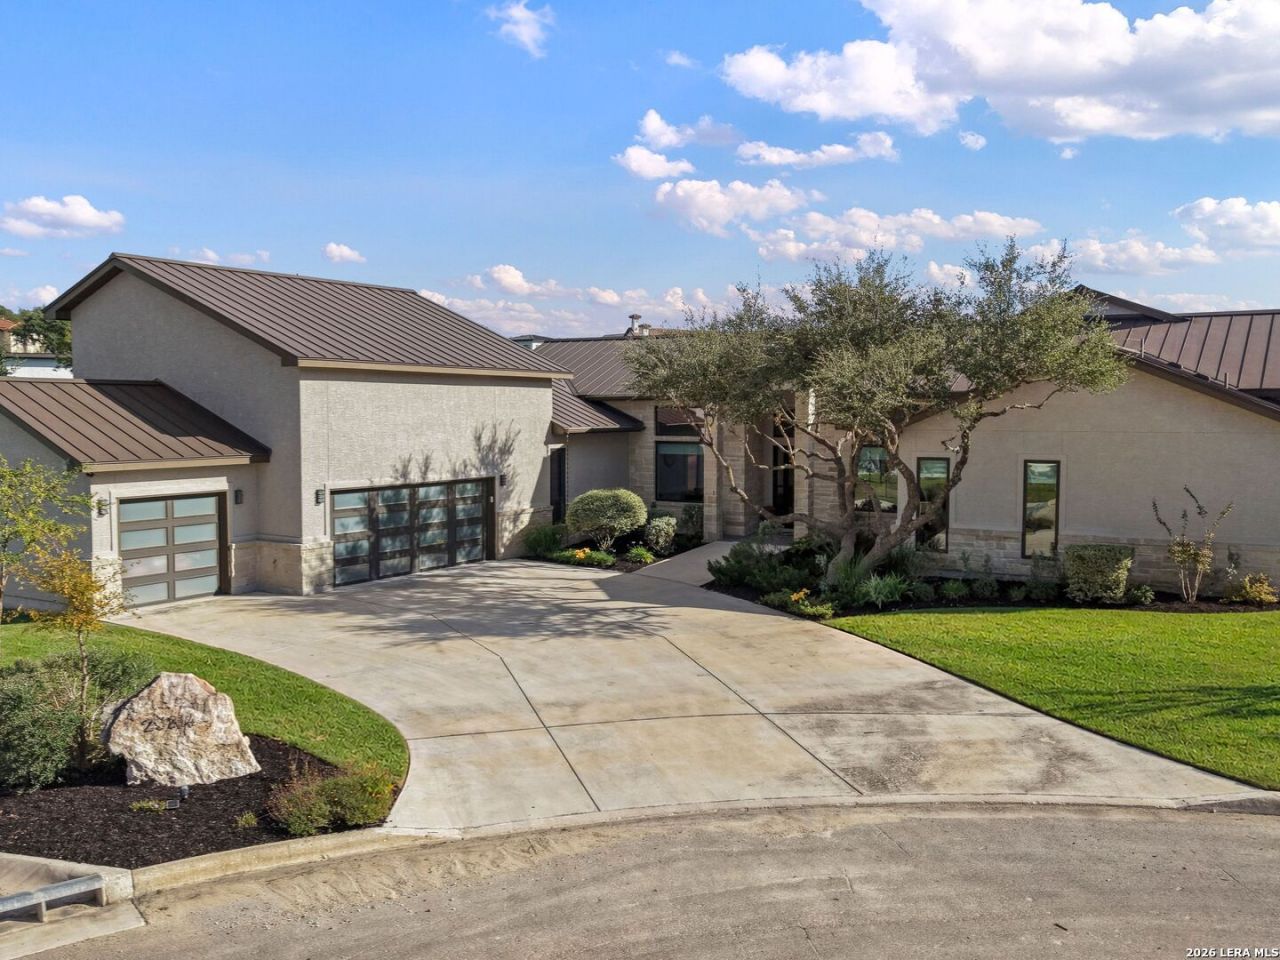
Discover sophisticated design, versatile living spaces, and exceptional indoor-outdoor entertaining in The Canyons at Scenic Loop! Situated on a beautifully private, greenbelt-backed lot along a quiet cul-de-sac street, this stunning residence offers an exceptional blend of contemporary elegance, thoughtful design, and everyday comfort. The predominantly single-story floor plan features soaring ceilings, clean architectural lines, expansive windows, and picturesque greenbelt views. The light-filled great room showcases a gas fireplace, illuminated custom built-ins, and seamless access to multiple covered outdoor living areas. Designed for year-round enjoyment, the expansive outdoor retreat features a fireplace, outdoor kitchen, tranquil fountains, and multiple covered patios, creating an inviting setting for entertaining or simply relaxing in the peaceful surroundings. At the heart of the home, the gourmet kitchen features a striking waterfall island, generous counter space, and an oversized pantry, opening beautifully to the main living and dining areas. Beautiful wood flooring extends throughout the bedrooms, adding warmth and elegance. The luxurious primary suite offers a wall of windows overlooking the greenbelt, private patio access, and a spa-inspired bath with an expansive walk-in closet. An adjoining bonus room offers endless possibilities as a private office, fitness room, sitting area, or creative studio. The thoughtfully designed split-bedroom arrangement provides privacy for family and guests. A separate downstairs media room with an adjacent full bath and outdoor access offers additional flexibility as a guest retreat or potential multigenerational living space. Upstairs, a spacious guest suite with a full bath and generous storage provides an ideal private retreat or additional flex room. A dedicated study near the entry offers another convenient work-from-home option. Modern conveniences include surround sound, smart home technology, security cameras, and remotely controlled air conditioning, with all existing smart home equipment conveying with the sale. Additional highlights include wide hallways, abundant storage, a spacious laundry room with exterior access, and a three-car garage. With its versatile floor plan, seamless indoor-outdoor living, sophisticated technology, and serene greenbelt setting, this exceptional residence offers an extraordinary combination of privacy, comfort, and contemporary luxury in The Canyons at Scenic Loop.
Property Features
Property Type: Residential - Single Family
Cooling: Two Central
Fenced: Yes
Fireplaces: 2
Fuel Type: Natural Gas
Heating: Central
Home Style: One Story, Split Level, Texas Hill Country
Lot Size: 0.54 Acres
Roof Type: Metal
Stories: 1.0
Taxes: $26,305
Year Built: 2019
Feature Descriptions
Accessibility: 2+ Access Exits, Int Door Opening 32"+, Ext Door Opening 36"+,36 inch or more wide halls, No Carpet, No Steps Down, Level Lot, Level Drive, First Floor Bath, Full Bath/Bed on 1st Flr, First Floor Bedroom, Wheelchair Accessible
Builder Name: SENKBEIL
Currenty Leased: No
Days on Site: 7
Energy Efficient: Programmable Thermostat, Double Pane Windows, Low E Windows, Ceiling Fans
Exterior: 4 Sides Masonry, Stone/Rock, Stucco
Exterior: Patio Slab, Covered Patio, Gas Grill, Wrought Iron Fence, Sprinkler System, Double Pane Windows, Has Gutters, Special Yard Lighting, Mature Trees
Fireplace: Two, Living Room, Family Room, Gas Logs Included, Gas
Flooring: Ceramic Tile, Wood
Foundation: Slab
Hoa Fee: 1000/Monthly
HOA Mandatory: Yes
HOA Name: THE CANYONS AT SCENIC LOOP
Improvements: Street Paved, Curbs, Street Gutters, Streetlights
Inclusions: Ceiling Fans, Chandelier, Washer Connection, Dryer Connection, Cook Top, Built-In Oven, Microwave Oven, Stove/Range, Gas Cooking, Refrigerator, Disposal, Dishwasher, Ice Maker Connection, Water Softener (owned), Wet Bar, Smoke Alarm, Security System (Owned), Gas Water Hea
Interior: Two Living Area, Liv/Din Combo, Separate Dining Room, Eat-In Kitchen, Two Eating Areas, Island Kitchen, Breakfast Bar, Walk-In Pantry, Study/Library, Game Room, Media Room, Utility Room Inside, Secondary Bedroom Down,1st Floor Lvl/No Steps, High Ceilings, Open Floor Plan, Cable TV Available, High Speed Internet, Laundry in Closet
Lot: Cul-de-Sac/Dead End, On Greenbelt,1/4 - 1/2 Acre, Mature Trees (ext feat), Secluded, Level
Multiple HOA: No
Neighborhood Amenities: Controlled Access
Parking: Three Car Garage, Attached
Pool/Spa: None
Security: yes
Supplier - Electric: CPS
Supplier - Garbage: TIGER
Supplier - Gas: CPS
Supplier - Sewer: SEPTIC
Supplier - Water: SAWS
Tax By Multiple Counties: No
Type: Single Family Detached
Water/Sewer: Water System, Septic
Windows: All Remain
Room Sizes
Bedroom 2: 12 X 13
Bedroom 3: 11 X 13
Bedroom 4: 16 X 18
Kitchen: 16 X 15
Breakfast Room: 12 X 7
Dining Room: 16 X 11
Living Room: 26 X 22
Family Room: 19 X 14
Utility Room: 19 X 6
Study/Office: 11 X 14
E X try: 15 X 8
Bonus Room: 16 X 18
Local Schools
High School: Clark
Middle School: Rawlinson
Elementary School: Sara B McAndrew
School District: Northside
Listed By / Shown By
Listed By
Agency Name: Kuper Sothebys Intl Realty
Agency Phone: (210) 822-8602
Shown By
Agent Name: Jill Jenkins
Agent Phone: (254) 218-2877
Agency Title: Kelly, Realtors
Agency Email: info@kellyrealtors.com
Agency Text: (254) 717-6447

Estimate Your Payment
Estimated Payment
$ 6,345.52 per month $3,672.18 Principal & Interest $2,192.08 Property Tax $481.25 Homeowner's Insurance
23214 Tablerock Way | MLS# 2024212
This single family home located at 23214 Tablerock Way, San Antonio, TX 78255 is currently listed for sale with an asking price of $1,650,000. This property was built in 2019 and has 4 bedrooms and 4 full and 1 partial baths with 5328 sq. ft. Tablerock Way is located in the CANYONS AT SCENIC LOOP subdivision within the Northside school district. Search CANYONS AT SCENIC LOOP real estate on jilljenkins.kellyrealtors.com today.