
BEDS3
BATHS2 full
SQUARE FEET2,011
MLS#21414834
STATUSActive
PROPERTY TYPEResidential - Single Family
SUBDIVISIONCreek Crossing 09
SCHOOLMesquite ISD
Property Description
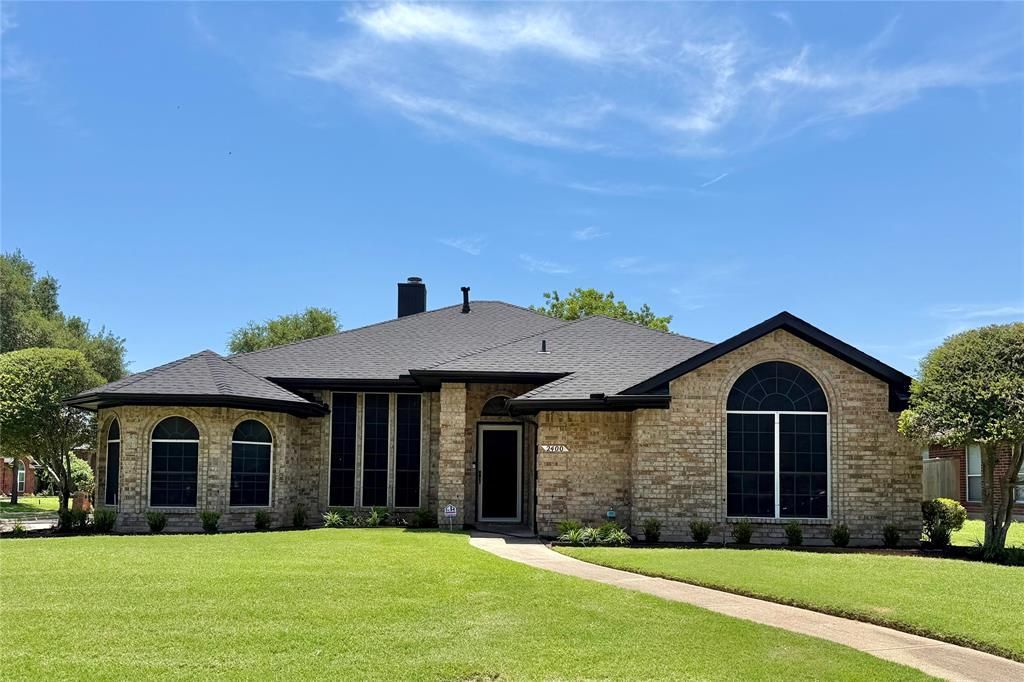
Welcome to this beautifully updated one-story, 3-bedroom and 2-full bath home, situated on an oversized well-groomed corner lot in Mesquite, near Mesquite Horn High School. The main living area includes a living room and dining room that can be used alternatively as a second living room. This home features an open and spacious floor plan and includes numerous recent updates including new appliances, fixtures throughout, updated bathrooms, countertops, flooring, fresh paint, popcorn removal, fence, GAF Class 4 shingles and gutters. The flooring throughout the home is combination of waterproof laminate and ceramic tile. The bedrooms are oversized and the primary suite features a large walk-in closet and a spacious bathroom with a sperate shower and tub. Easy access to major highways including I-635 and Highway 80 and makes commuting throughout the Metroplex quick and convenient.
Property Features
Property Type: Residential - Single Family
Cooling: Central Air
Fireplaces: 1
Garage: 2 car attached
Heating: Gas Jets
Home Style: Traditional
Lot Size: 0.20 Acres
Roof Type: Composition
Year Built: 1991
Amenities
Cable TV Available
Double Vanity
Eat-in Kitchen
High Speed Internet Available
Open Floorplan
Walk-In Closet(s)
Covered Patio/Porch
Rain Gutters
Feature Descriptions
Appliances: Dishwasher, Disposal, Electric Cooktop, Microwave, Convection Oven, Plumbed For Gas in Kitchen, Vented Exhaust Fan
Days on Site: 3
Exclusions: No exclusions.
Exterior: Brick
Fencing: Back Yard, Fenced, Wood
Fireplace: Gas, Living Room
Flooring: Ceramic Tile, Laminate
Laundry: Electric Dryer Hookup, Gas Dryer Hookup, Utility Room, Full Size W/D Area, Stacked W/D Area, Dryer Hookup, Washer Hookup
Lot: Corner Lot, Landscaped, Lrg. Backyard Grass, Sprinkler System, Subdivision
Lot Dimensions: 75x120
Parcel#: 38053880020230000
Parking: Alley Access, Driveway, Garage Door Opener
Parking Notes: Alley Access, Driveway, Garage Door Opener
Patio/Porch: Covered, Front Porch, Patio
Utilities: Alley, Cable Available, City Sewer, City Water, Concrete, Curbs, Electricity Connected, Individual Gas Meter, Individual Water Meter, Phone Available, Sidewalk, Underground Utilities
Room Sizes
Living Room: 15.00 x 16.00 Level - 1
Dining Room: 12.00 x 13.00 Level - 1
Office: 15.00 x 8.00 Level - 1
Kitchen: 10.00 x 13.00 Level - 1
Breakfast Room: 9.00 x 8.00 Level - 1
Bedroom-Primary: 14.00 x 16.00 Level - 1
Bedroom: 13.00 x 12.00 Level - 1
Bedroom: 14.00 x 12.00 Level - 1
Local Schools
Elementary School: Smith
School District: Mesquite ISD
Listed By / Shown By
Listed By
Agency Name: CENTURY 21 Judge Fite Co.
Agency Contact: 972-849-1752
Agent Name: Bryan Elkins

Shown By
Agent Name: Jill Jenkins
Agent Phone: (254) 218-2877
Agency Title: Kelly, Realtors

Estimate Your Payment
Estimated Payment
$ 815.58 per month $721.08 Principal & Interest $0.00 Property Tax (data not provided by mls) $94.50 Homeowner's Insurance
2400 Waterloo Lane | MLS# 21414834
This single family home located at 2400 Waterloo Lane, Mesquite, TX 75181 is currently listed for sale with an asking price of $324,000. This property was built in 1991 and has 3 bedrooms and 2 full baths with 2011 sq. ft. Waterloo Lane is located in the Creek Crossing 09 subdivision within the Mesquite ISD school district. Search Creek Crossing 09 real estate on jilljenkins.kellyrealtors.com today.