
BEDS4
BATHS3 full 1 partial
SQUARE FEET3,966
MLS#2025781
STATUSNew
PROPERTY TYPEResidential - Single Family
SUBDIVISIONSummerglen
SCHOOLNorth East ISD
Property Description
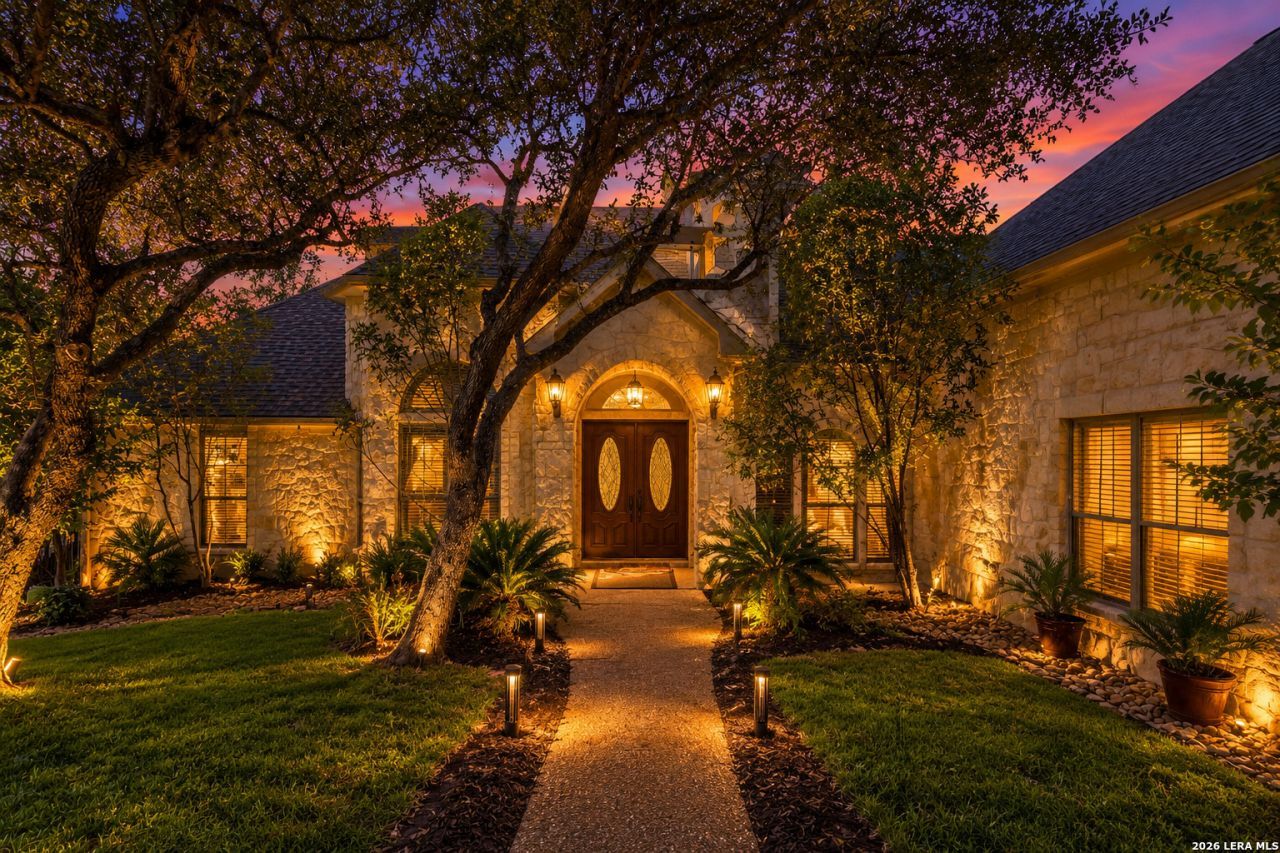
Timeless Elegance Meets Hill Country Serenity in Prestigious Summerglen! Nestled on over half an acre of beautifully manicured grounds in the exclusive gated community of Summerglen, this exceptional traditional estate offers a rare blend of elegance, comfort, and natural beauty. Majestic oak trees canopy the front and backyard, creating a picturesque setting with lush landscaping and a tranquil greenbelt backdrop. Spanning 3,966 square feet, this thoughtfully designed residence features 4 bedrooms (one staged as a study), 3.5 baths, expansive game room, and a 3-car garage. From the moment you enter, the marble-floored foyer sets the stage for the timeless sophistication found throughout. A gracious formal dining room with custom built-ins welcomes you, while a private study with an integrated workstation offers an ideal space for working from home. Beyond the entry, soaring ceilings and an abundance of windows fill the open-concept living spaces with natural light, seamlessly bringing the beauty of the outdoors in. A dramatic floor-to-ceiling stone gas fireplace anchors the inviting family room, framed by captivating views of the oak-studded backyard and peaceful greenbelt beyond. The beautifully appointed kitchen combines function and charm, featuring 42-inch custom solid wood cabinetry, new stainless steel appliances, a gas cooktop, center island, breakfast bar, and casual dining area. Expansive windows overlook the lush backyard, making even everyday moments feel extraordinary. Privately situated on the main level, the primary suite is a serene sanctuary featuring elegant tray ceilings, crown molding, and a luxurious spa-inspired bath complete with dual vanities, a garden soaking tub, separate shower, and generous walk-in closet. Upstairs, the home unfolds into an incredible collection of entertaining and private living spaces. An oversized game room and loft with a full bar creates the perfect destination for movie nights, gatherings, and relaxation. A spacious guest bedroom and full bath provide comfortable accommodations, while the extraordinary third bedroom is truly a space unlike any other. Encompassing approximately 700 square feet, this remarkable two-level retreat features a cozy lower-level sleeping area with a charming window seat. Just three steps above, a private lounge awaits, complete with a reading nook, custom display cabinetry for treasured collectibles, and an additional window seat. This versatile space offers endless possibilities for a bedroom suite, creative retreat, or multigenerational living arrangement. The outdoor setting is equally impressive. Meticulously designed and maintained landscaping surrounds the home, while magnificent mature oaks provide a canopy of shade and beauty. Backing to a peaceful greenbelt, the backyard offers an exceptional sense of privacy and a stunning natural backdrop for outdoor entertaining or quiet relaxation. Additional highlights include resurfaced 3-car garage flooring and a privat
Property Features
Property Type: Residential - Single Family
Cooling: Two Central
Fenced: Yes
Fireplaces: 1
Fuel Type: Natural Gas
Heating: Central
Home Style: Two Story, Traditional
Lot Size: 0.50 Acres
Roof Type: Composition
Stories: 2.0
Taxes: $20,154
Year Built: 2001
Feature Descriptions
Builder Name: Unknown
Currenty Leased: No
Exterior: 4 Sides Masonry, Stone/Rock
Exterior: Patio Slab, Covered Patio, Privacy Fence, Wrought Iron Fence, Sprinkler System, Mature Trees
Fireplace: One, Living Room, Gas Logs Included, Gas
Flooring: Carpeting, Ceramic Tile, Marble, Wood
Foundation: Slab
Hoa Fee: 755/Semi-Annually
HOA Mandatory: Yes
HOA Name: SUMMERGLEN POA
Inclusions: Ceiling Fans, Chandelier, Central Vacuum, Washer Connection, Dryer Connection, Cook Top, Built-In Oven, Self-Cleaning Oven, Microwave Oven, Gas Cooking, Disposal, Dishwasher, Ice Maker Connection, Water Softener (owned), Security System (Owned), Garage Door Opener, Solid
Interior: Three Living Area, Separate Dining Room, Eat-In Kitchen, Two Eating Areas, Island Kitchen, Breakfast Bar, Walk-In Pantry, Study/Library, Game Room, Media Room, Utility Room Inside, Secondary Bedroom Down,1st Floor Lvl/No Steps, High Ceilings, Open Floor Plan, Pull Down Storage, Cable TV Available, High Speed Internet
Lot: On Greenbelt,1/2-1 Acre
Multiple HOA: No
Neighborhood Amenities: Controlled Access, Tennis, Park/Playground
Parking: Three Car Garage
Pool/Spa: None
Security: yes
Supplier - Electric: CPS
Supplier - Garbage: CITY
Supplier - Gas: CPS
Supplier - Sewer: CITY
Supplier - Water: SAWS
Tax By Multiple Counties: No
Type: Single Family Detached
Water/Sewer: Water System
Windows: None Remain
Room Sizes
Bedroom 2: 13 X 13
Bedroom 3: 35 X 22
Bedroom 4: 13 X 12
Kitchen: 14 X 13
Breakfast Room: 12 X 13
Dining Room: 14 X 12
Living Room: 19 X 19
Utility Room: 14 X 16
E X try: 12 X 7
Game Room: 27 X 12
Local Schools
High School: Johnson
Middle School: Tejeda
Elementary School: Tuscany Heights
School District: North East ISD
Listed By / Shown By
Listed By
Agency Name: JB Goodwin, REALTORS
Agency Phone: (210) 581-9050
Shown By
Agent Name: Jill Jenkins
Agent Phone: (254) 218-2877
Agency Title: Kelly, Realtors
Agency Email: info@kellyrealtors.com
Agency Text: (254) 717-6447

Estimate Your Payment
Estimated Payment
$ 4,007.94 per month $2,058.65 Principal & Interest $1,679.50 Property Tax $269.79 Homeowner's Insurance
25131 Callaway | MLS# 2025781
This single family home located at 25131 Callaway, San Antonio, TX 78260 is currently listed for sale with an asking price of $925,000. This property was built in 2001 and has 4 bedrooms and 3 full and 1 partial baths with 3966 sq. ft. Callaway is located in the Summerglen subdivision within the North East ISD school district. Search Summerglen real estate on jilljenkins.kellyrealtors.com today.