
BEDS3
BATHS2 full
SQUARE FEET1,935
MLS#21419203
STATUSActive
PROPERTY TYPEResidential - Single Family
SUBDIVISIONGlencrest Add
SCHOOLFort Worth ISD
Property Description
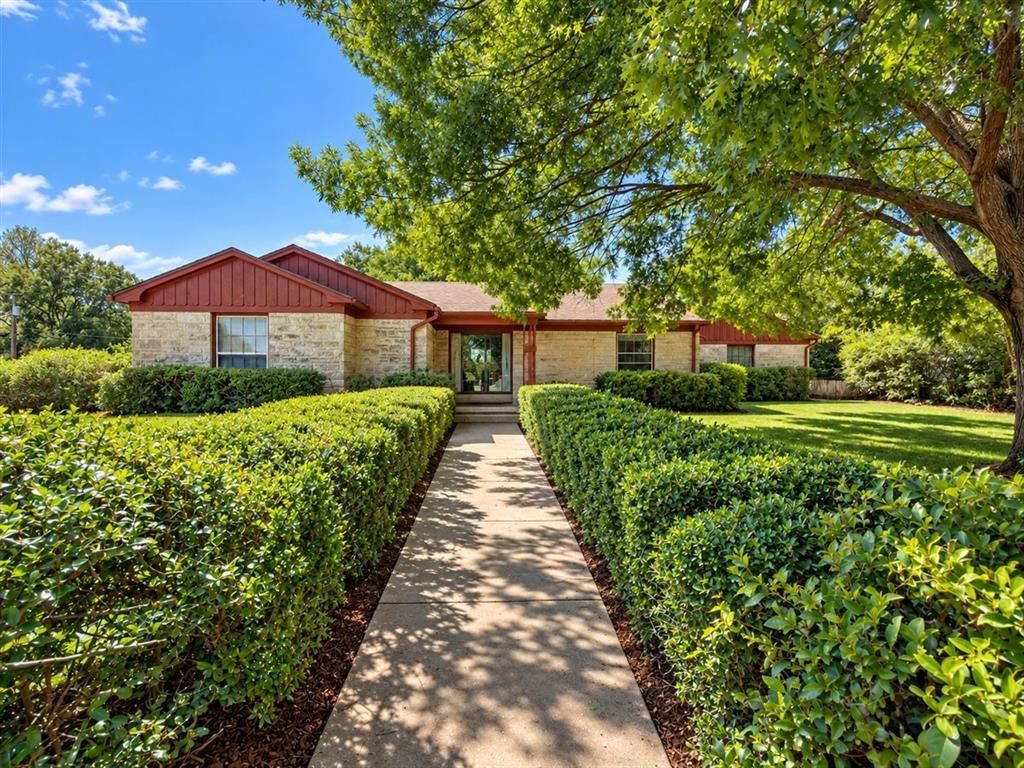
On the market for the first time in over 50 years, this charming 1948 ranch-style home offers vintage appeal and an opportunity to make it your own. Mature shade trees and an inviting covered front porch create a welcoming first impression. Inside, beautiful wood floors, abundant natural light, and distinctive period details bring warmth and character throughout. The spacious living room features a fireplace and large picture window, while a separate wood-paneled den offers built-in shelving, a desk, and a welcoming gathering space. The kitchen showcases charming retro cabinetry, ample storage, and a breakfast bar connecting to the den. Vintage bathroom tile adds to the home’s nostalgic appeal. Enjoy its existing character or bring your vision for thoughtful updates. The converted garage can easily be returned to an operable garage, offering flexibility for future use. Per Seller ROOF is less than 5 years old, HVAC less than 8 years old, Brand new floors in kitchen and LR and original hardwoods are well maintained! Located just steps from Tadlock Park and Bradley Community Center, this home combines timeless charm with convenient access to neighborhood recreation. Seller does not have a survey; buyer will need to purchase a new survey. SELLING AS-IS
Property Features
Property Type: Residential - Single Family
Cooling: Ceiling Fan(s), Central Air
Fireplaces: 1
Heating: Central, Electric
Lot Size: 0.25 Acres
Roof Type: Composition
Year Built: 1948
Amenities
Built-in Features
Cable TV Available
Decorative Lighting
High Speed Internet Available
Kitchen Island
Paneling
Covered Patio/Porch
Feature Descriptions
Appliances: Electric Cooktop, Electric Oven, Gas Oven
Community Features: Park
Fencing: Wire
Fireplace: Wood Burning
Flooring: Ceramic Tile, Engineered Wood, Wood
Laundry: Electric Dryer Hookup
Lot: Interior Lot
Parcel#: 01043951
Parking: Garage Faces Rear
Parking Notes: Garage Faces Rear
Utilities: City Sewer, City Water
Room Sizes
Bedroom-Primary: 1.00 x 1.00 Level - 1
Bedroom: 1.00 x 1.00 Level - 1
Bedroom: 1.00 x 1.00 Level - 1
Living Room: 1.00 x 1.00 Level - 1
Family Room: 1.00 x 1.00 Level - 1
Local Schools
Elementary School: Mitchellbl
School District: Fort Worth ISD
Listed By / Shown By
Listed By
Agency Name: United Real Estate
Agency Contact: 972-754-0220
Agent Name: Deanna DeBose

Shown By
Agent Name: Jill Jenkins
Agent Phone: (254) 218-2877
Agency Title: Kelly, Realtors

Estimate Your Payment
Estimated Payment
$ 503.45 per month $445.11 Principal & Interest $0.00 Property Tax (data not provided by mls) $58.33 Homeowner's Insurance
2532 Glencrest Drive | MLS# 21419203
This single family home located at 2532 Glencrest Drive, Fort Worth, TX 76119 is currently listed for sale with an asking price of $200,000. This property was built in 1948 and has 3 bedrooms and 2 full baths with 1935 sq. ft. Glencrest Drive is located in the Glencrest Add subdivision within the Fort Worth ISD school district. Search Glencrest Add real estate on jilljenkins.kellyrealtors.com today.