
BEDS4
BATHS2 full 1 partial
SQUARE FEET2,700
MLS#2021410
STATUSActive
PROPERTY TYPEResidential - Single Family
SUBDIVISIONINWOOD FOREST
SCHOOLNorthside
Property Description
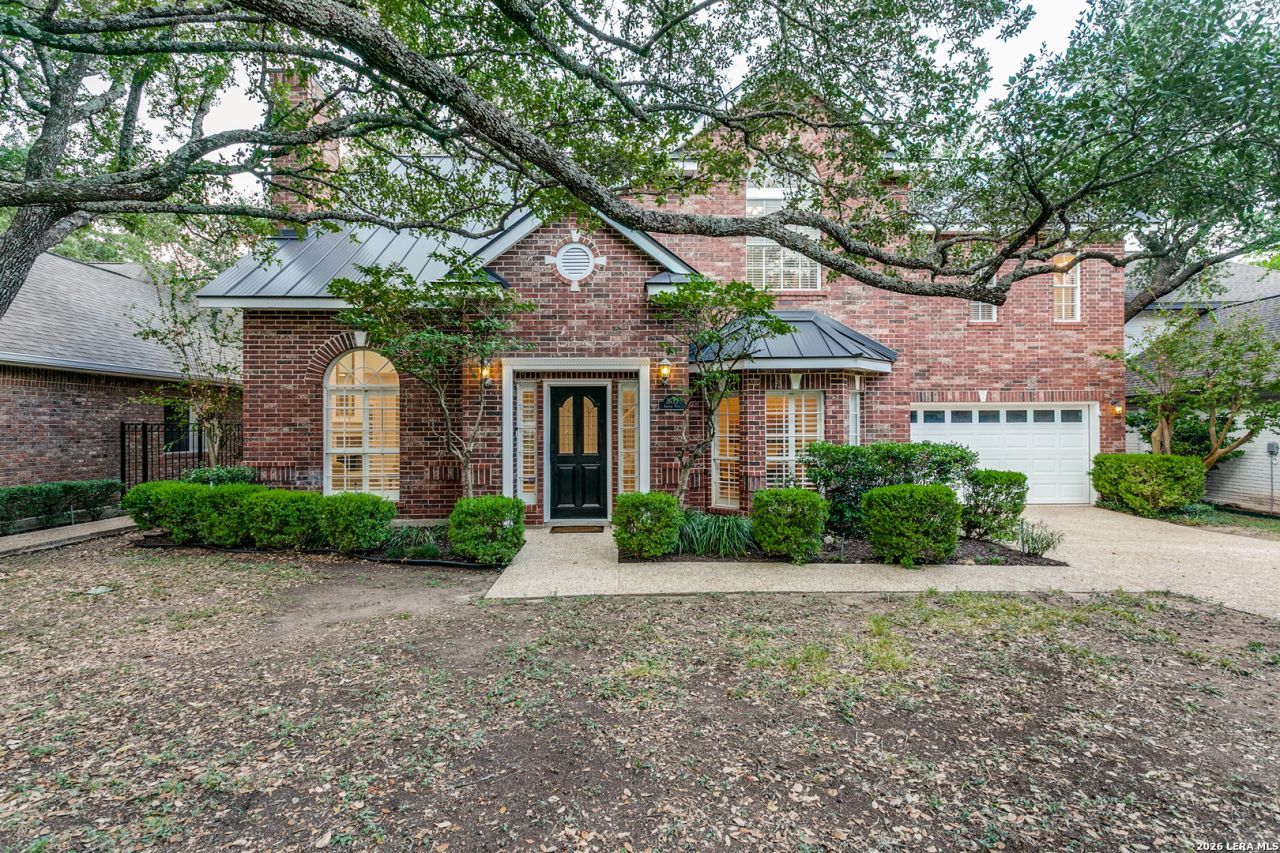
Tucked away in the established, welcoming community of Inwood Forest on a desirable cul-de-sac lot sits a beautifully updated, move-in-ready two-story home ready for its next chapter. Featuring 4 bedrooms, 2.5 baths on a .20-acre lot surrounded by mature trees, this home offers modern updates, stylish finishes, and inviting spaces both inside and out. Extensive improvements include a 2024 metal roof, fresh interior paint, new flooring throughout, including floating wood floors, replacement carpet, and updated plumbing fixtures. The updated kitchen features a Zline gas range, new cabinetry, granite countertops, a center island, and brand-new appliances, creating a stylish and functional space for everyday cooking and entertaining. Shiplap accents add warmth and character within two living areas and a separate dining room. Upstairs, the spacious bedrooms offer comfortable retreats with updated bathrooms featuring refreshed finishes, modern fixtures, and stylish tilework. The thoughtfully updated spaces provide both functionality and a polished look, creating inviting accommodations for family members or guests. Outside, the covered, lighted patio provides an ideal setting for entertaining or relaxing beneath mature trees that offer shade and privacy. An added benefit is the air-conditioned flex room off the garage, offering versatile space for a home office, gym, hobby room, or additional workspace to suit your needs. With extensive updates already completed, this move-in-ready home offers comfort, style, and flexibility. This home is one of the few properties that offer access to the Inwood Estates swimming pool while conveniently located inside the 1604 corridor with easy access to the best dining and shopping San Antonio has to offer. *Seller offering a $3,000 landscape allowance for sod with an acceptable offer
Property Features
Property Type: Residential - Single Family
Cooling: Two Central
Fenced: Yes
Fireplaces: 1
Fuel Type: Natural Gas
Heating: Central
Home Style: Two Story, Traditional
Lot Size: 0.21 Acres
Roof Type: Composition
Stories: 2.0
Taxes: $9,930
Year Built: 1991
Feature Descriptions
Accessibility: Int Door Opening 32"+, Hallways 42" Wide, Low Pile Carpet, Level Lot, Level Drive, First Floor Bath
Builder Name: Unknown
Days on Site: 18
Energy Efficient: Double Pane Windows, Ceiling Fans
Exterior: 4 Sides Masonry
Exterior: Patio Slab, Privacy Fence, Wrought Iron Fence, Sprinkler System, Double Pane Windows, Storage Building/Shed, Has Gutters, Mature Trees, Detached Quarters
Fireplace: Living Room
Flooring: Carpeting, Ceramic Tile, Wood
Foundation: Slab
Hoa Fee: 171/Quarterly
HOA Mandatory: Yes
HOA Name: THE FOREST AT INWOOD HOMEOWNERS ASSOCIATION
Inclusions: Ceiling Fans, Chandelier, Washer Connection, Dryer Connection, Built-In Oven, Self-Cleaning Oven, Microwave Oven, Stove/Range, Refrigerator, Disposal, Dishwasher, Ice Maker Connection, Vent Fan, Smoke Alarm, Garage Door Opener, Smooth Cooktop
Interior: Two Living Area, Separate Dining Room, Island Kitchen, Study/Library, Utility Room Inside, All Bedrooms Upstairs, High Ceilings, Open Floor Plan
Lot: Cul-de-Sac/Dead End
Multiple HOA: No
Neighborhood Amenities: Controlled Access
Parking: Attached, Oversized
Pool/Spa: None
Tax By Multiple Counties: No
Type: Single Family Detached
Water/Sewer: Sewer System
Windows: All Remain
Room Sizes
Bedroom 2: 12 X 14
Bedroom 3: 13 X 11
Bedroom 4: 14 X 12
Kitchen: 14 X 11
Breakfast Room: 10 X 8
Dining Room: 15 X 12
Living Room: 15 X 13
Family Room: 17 X 17
Utility Room: 7 X 6
E X try: 8 X 5
Other: 10 X 10
Local Schools
High School: Clark
Middle School: Hobby William P.
Elementary School: Blattman
School District: Northside
Listed By / Shown By
Listed By
Agency Name: Phyllis Browning Company
Agency Phone: (210) 824-7878
Shown By
Agent Name: Jill Jenkins
Agent Phone: (254) 218-2877
Agency Title: Kelly, Realtors
Agency Email: info@kellyrealtors.com
Agency Text: (254) 717-6447

Estimate Your Payment
Estimated Payment
$ 2,400.77 per month $1,390.98 Principal & Interest $827.50 Property Tax $182.29 Homeowner's Insurance
2630 Inwood View Dr | MLS# 2021410
This single family home located at 2630 Inwood View Dr, San Antonio, TX 78248 is currently listed for sale with an asking price of $625,000. This property was built in 1991 and has 4 bedrooms and 2 full and 1 partial baths with 2700 sq. ft. Inwood View Dr is located in the INWOOD FOREST subdivision within the Northside school district. Search INWOOD FOREST real estate on jilljenkins.kellyrealtors.com today.