
BEDS3
BATHS2 full 1 partial
SQUARE FEET2,213
MLS#2025762
STATUSNew
PROPERTY TYPEResidential - Single Family
SUBDIVISIONENGLISH OAKS
SCHOOLBoerne
Property Description
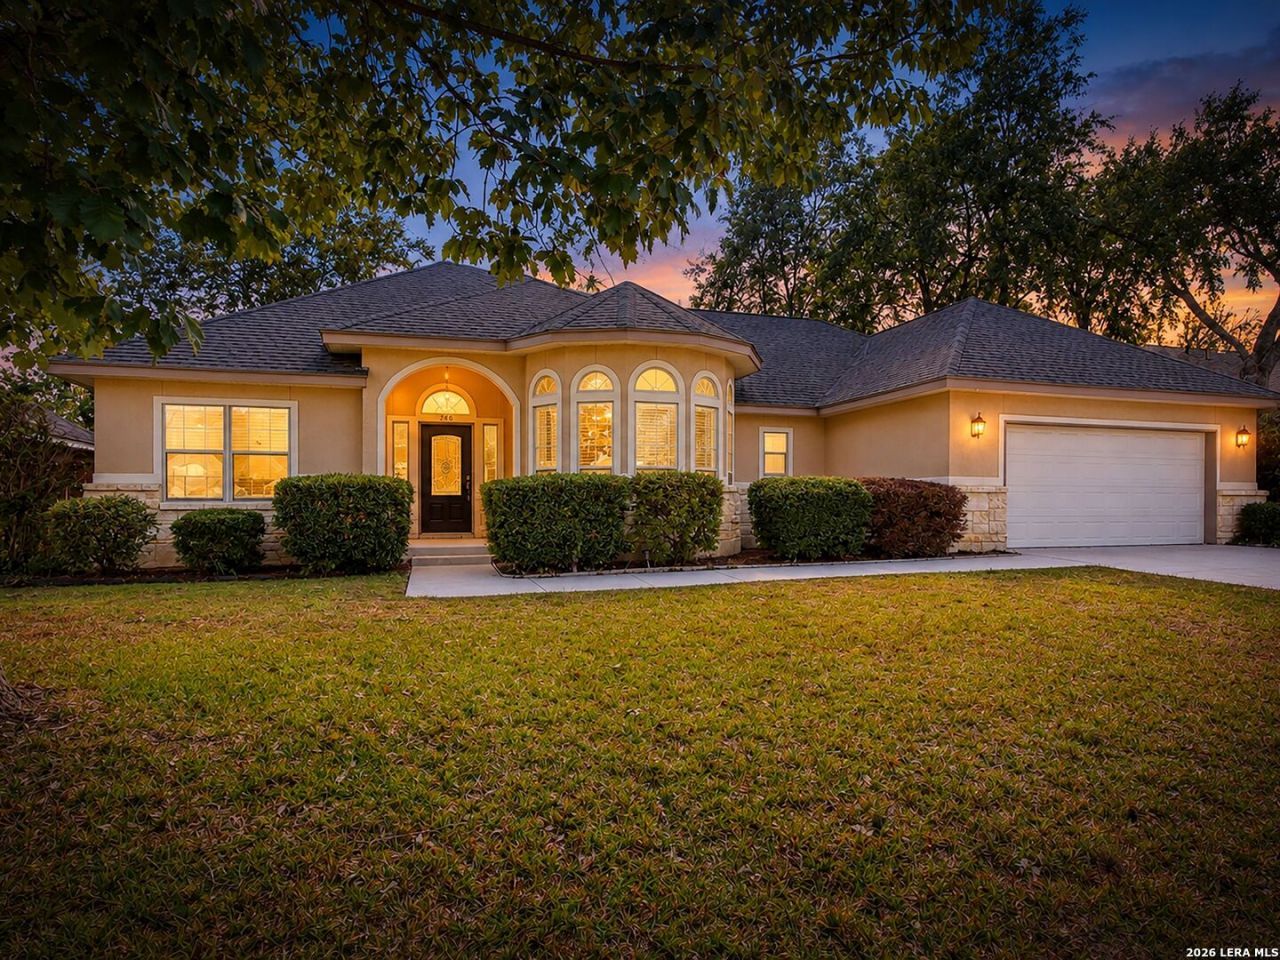
MOVE-IN READY, SINGLE-STORY LIVING IN THE HEART OF BOERNE! Discover this inviting 3-bedroom, 2.5-bath home offering 2,213 square feet of comfortable living space with no interior steps. The thoughtfully designed split-bedroom floor plan provides a private primary suite with a walk-in shower and granite countertops. The spacious living room features a cozy fireplace and flows seamlessly into the dining area and kitchen, complete with beautiful granite countertops, stainless steel appliances, and a generous breakfast bar. Step outside to a large backyard with a covered patio, perfect for entertaining, relaxing, or creating your own outdoor retreat. Fresh interior paint and replaced cracked tile enhance the homes appeal, while a transferable foundation warranty offers additional reassurance. A two-car garage and convenient access to I-10, Downtown Boerne, boutique shopping, dining, and scenic River Road complete the package. Comfort, convenience, and Texas Hill Country charm-all in one inviting home!
Property Features
Property Type: Residential - Single Family
Cooling: One Central, Heat Pump
Fenced: Yes
Fireplaces: 1
Fuel Type: Electric
Heating: Central, Heat Pump
Home Style: One Story
Lot Size: 0.20 Acres
Roof Type: Composition
Stories: 1.0
Taxes: $8,872
Year Built: 2005
Feature Descriptions
Accessibility: Low Pile Carpet, Level Lot, Level Drive, Full Bath/Bed on 1st Flr, Stall Shower
Builder Name: Unknown
Currenty Leased: No
Energy Efficient: Double Pane Windows, Ceiling Fans
Exterior: Stone/Rock, Stucco
Exterior: Covered Patio, Privacy Fence, Double Pane Windows, Has Gutters, Mature Trees, Other - See Remarks
Fireplace: One, Living Room, Wood Burning
Flooring: Carpeting, Slate
Foundation: Slab
HOA Mandatory: No
Improvements: Street Paved, Curbs, Fire Hydrant w/in 500
Inclusions: Ceiling Fans, Washer Connection, Dryer Connection, Self-Cleaning Oven, Microwave Oven, Stove/Range, Disposal, Dishwasher, Ice Maker Connection, Water Softener (owned), Vent Fan, Smoke Alarm, Pre-Wired for Security, Electric Water Heater, Garage Door Opener, Smooth Cookt
Interior: One Living Area, Separate Dining Room, Two Eating Areas, Breakfast Bar, Walk-In Pantry, Utility Room Inside,1st Floor Lvl/No Steps, High Ceilings, Open Floor Plan, Pull Down Storage
Miscellaneous: None/not applicable
Neighborhood Amenities: None
Parking: Two Car Garage
Pool/Spa: None
Supplier - Electric: City
Supplier - Garbage: Waste Manage
Supplier - Gas: City
Supplier - Sewer: City
Supplier - Water: City
Tax By Multiple Counties: No
Type: Single Family Detached
Water/Sewer: Water System, Sewer System
Windows: All Remain
Room Sizes
Bedroom 2: 15 X 12
Bedroom 3: 12 X 12
Kitchen: 16 X 12
Breakfast Room: 10 X 9
Dining Room: 16 X 11
Living Room: 22 X 19
Utility Room: 6 X 5
E X try: 5 X 8
Local Schools
High School: Boerne
Middle School: Boerne Middle N
Elementary School: Curington
School District: Boerne
Listed By / Shown By
Listed By
Agency Name: Kuper Sothebys Intl Realty
Agency Phone: (210) 698-3100
Shown By
Agent Name: Jill Jenkins
Agent Phone: (254) 218-2877
Agency Title: Kelly, Realtors
Agency Email: info@kellyrealtors.com
Agency Text: (254) 717-6447

Estimate Your Payment
Estimated Payment
$ 1,960.19 per month $1,079.40 Principal & Interest $739.33 Property Tax $141.46 Homeowner's Insurance
266 English Oaks Cir | MLS# 2025762
This single family home located at 266 English Oaks Cir, Boerne, TX 78006 is currently listed for sale with an asking price of $485,000. This property was built in 2005 and has 3 bedrooms and 2 full and 1 partial baths with 2213 sq. ft. English Oaks Cir is located in the ENGLISH OAKS subdivision within the Boerne school district. Search ENGLISH OAKS real estate on jilljenkins.kellyrealtors.com today.